Save
Ask
Tour
Hide
Share
$390,000
3 Days On Site

225 Eliot Lane
Albrightsville, PA 18210

For Sale|Single Family Residence|Active
3
Beds
2
Total Baths
2
Full Baths
1,620
SqFt
$241
/SqFt
2006
Built
Subdivision:
None
County:
Carbon
Listing courtesy of Daniel J Demers of Sell Your Home Services
Call Now: 570-500-0151
Is this the listing for you? We can help make it yours.
570-500-0151
225 Eliot Lane225 Eliot Lane225 Eliot Lane225 Eliot Lane
Save
Ask
Tour
Hide
Share

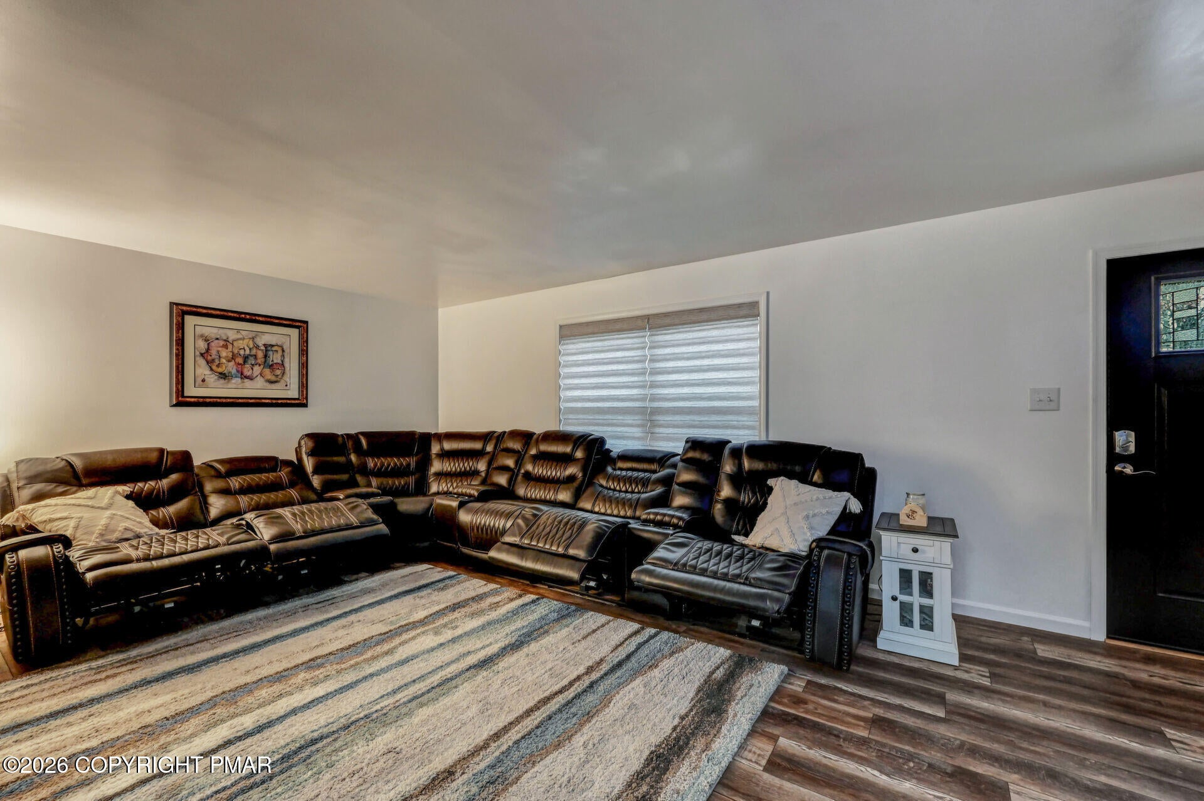
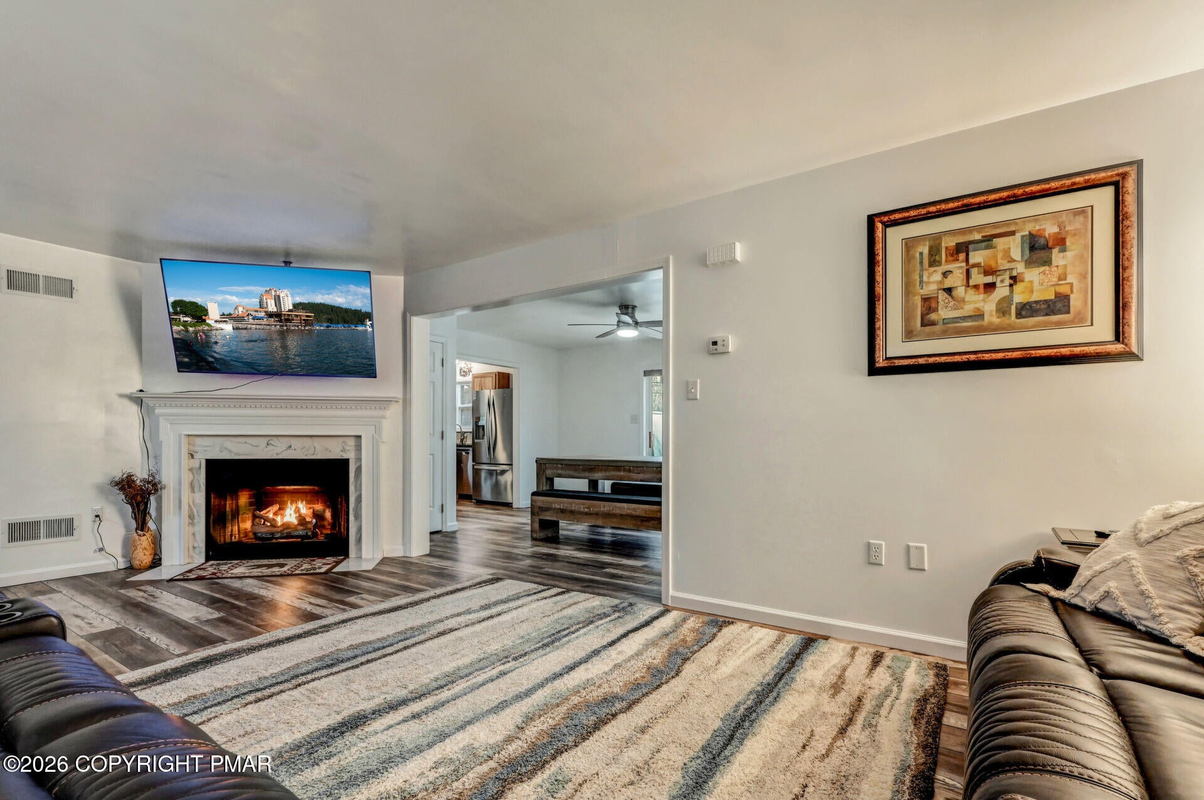
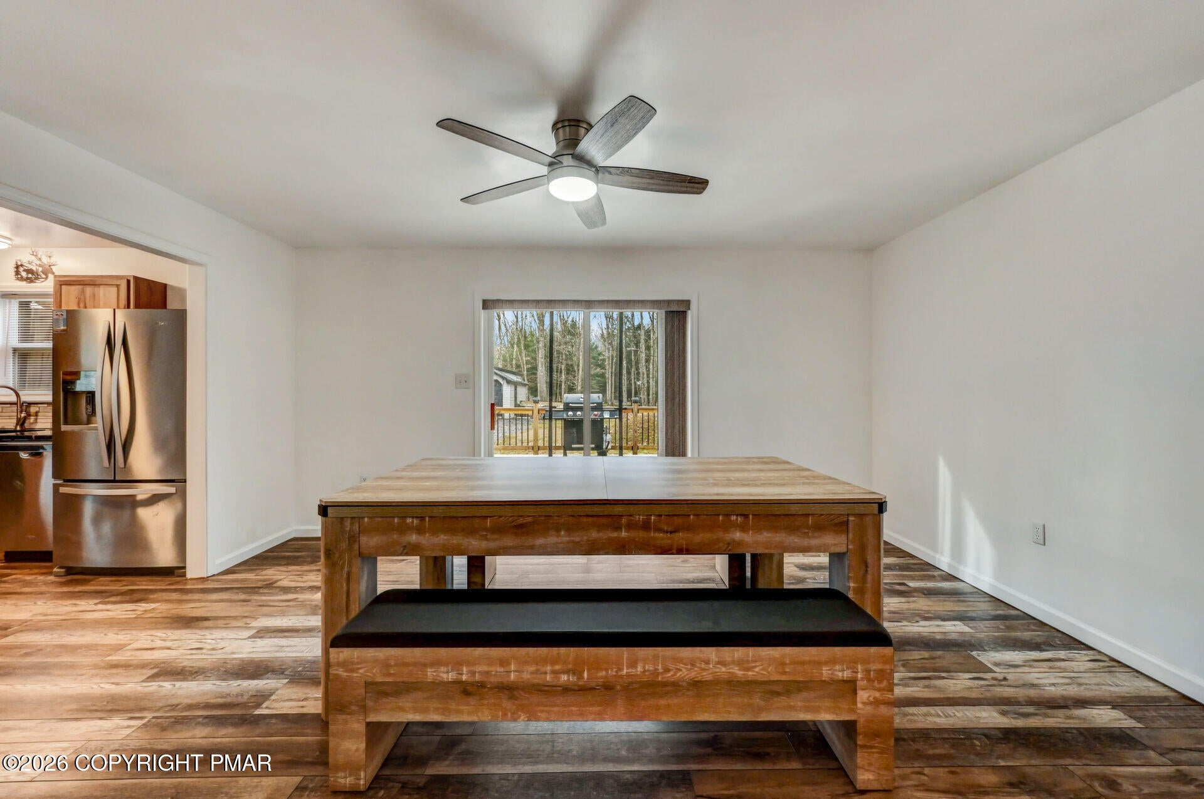
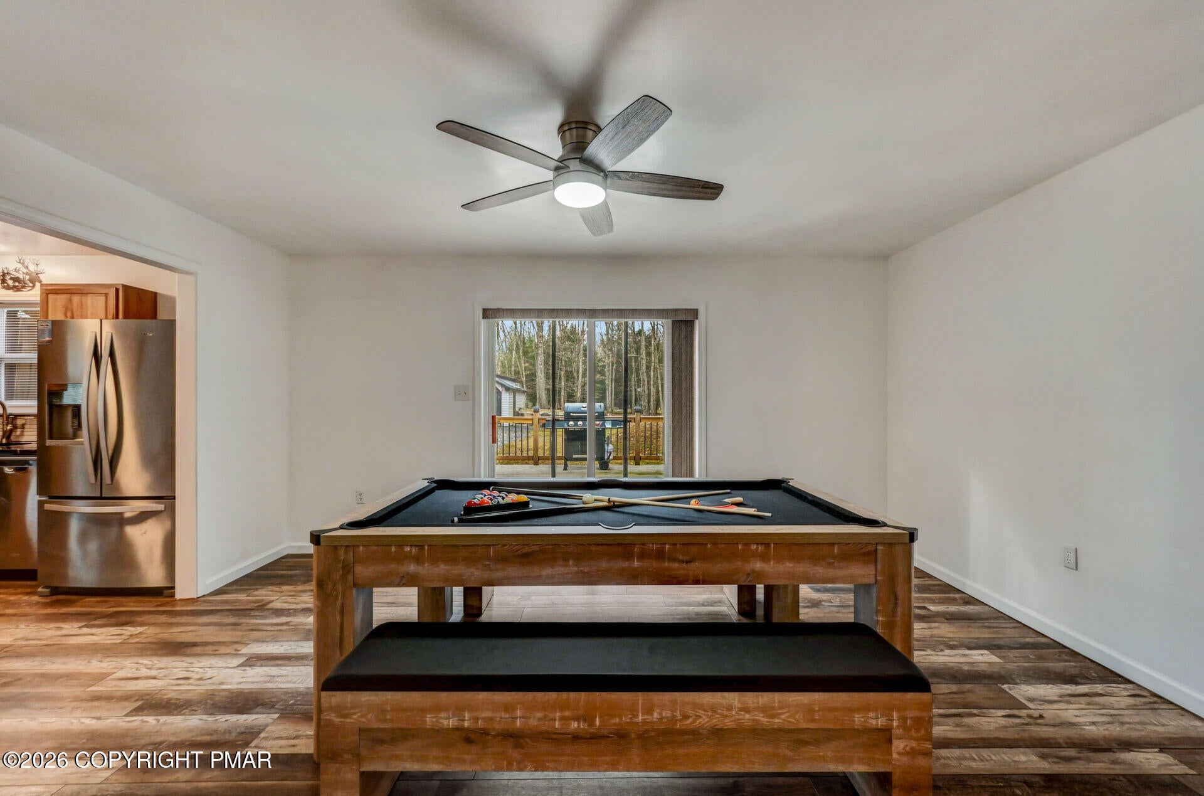
Welcome to The Eliot Ranch! This updated, fully furnished 3BR/2BA ranch sits on a 0.41-acre lot in Towamensing Trails. Ideal for a primary residence, vacation retreat, or investment property, with gross rental income of $43,792.34 in 2025 and $40,636.58 YTD. Renovated in 2022: kitchen and baths, LVP flooring, front & rear decks, water filtration system & craw space dehumidifier. Additions 2022: 7-person hot tub, detached Lapp Structures garage, electric fence. New roof & hot water heater(2024). Showings on rental turnover dates only, by appointment. Currently booked 10/19-10/26, 10/30-11/2, 11/6-11/8, 11/13-11/17.Community amenities include lake, dock & beach access, pool, clubhouse, volleyball and sports courts. Conveniently located near skiing, hiking, Pocono Raceway, and Jim Thorpe. All measurements are approximate. All information to be verified by buyer. Seller is a licensed Florida REALTOR®. Seller is not licensed in Pennsylvania and is not acting as an agent in this transaction.

Save
Ask
Tour
Hide
Share
Listing Snapshot
Price 
$390,000
Days On Site 
3 Days
Bedrooms 
3
Inside Area (SqFt) 
1,620 sqft
Total Baths 
2
Full Baths 
2
Partial Baths 
N/A
Lot Size 
0.41 Acres
Year Built 
2006
MLS Number 
PM-145820
Status 
Active
Property Tax 
$4,211.87
HOA/Condo/Coop Fees 
$55.83 monthly
Sq Ft Source 
Public Records
Friends & Family
Recent Activity
4 days agoListing first seen on site
4 days agoListing updated with changes from the MLS
General Features
Acres 
0.41
Foundation 
Other
Garage 
Yes
Garage Spaces 
1
Parking 
Off Street
Property Sub Type 
Single Family Residence
Sewer 
Septic Tank
SqFt Above 
1620
Style 
Ranch
Water Source 
Well
Zoning 
R2
Interior Features
Appliances 
OvenRangeRefrigeratorDishwasherDisposalMicrowaveWasherDryerOther
Basement 
Crawl Space
Cooling 
Ceiling Fan(s)Central Air
Fireplace 
Yes
Fireplace Features 
Living Room
Fireplaces 
1
Flooring 
VinylLaminate
Furnished 
Unfurnished
Heating 
Propane
Interior 
Other
Laundry Features 
Main Level
Window Features 
Screens
Bedroom 1 
Dimensions - 9.00x11.00Level - First
Bedroom 2 
Dimensions - 13.00x11.00Level - First
Dining Room 
Dimensions - 16.00x13.00Level - First
Family Room 
Dimensions - 13.00x13.00Level - First
Living Room 
Dimensions - 22.00x13.00Level - First
Primary Bedroom 
Dimensions - 13.00x11.00Level - First
Save
Ask
Tour
Hide
Share
Exterior Features
Construction Details 
Shingle SidingVinyl SidingWood Siding
Exterior 
Other
Patio And Porch 
Deck
Roof 
AsphaltFiberglass
Windows/Doors 
Screens
Community Features
Association Amenities 
Spa/Hot TubOther
Association Fee 
$670.0
Association Fee Frequency 
Annually
School District 
Jim Thorpe Area
Financing Terms Available 
CashConventionalFHAVA Loan
Schools
School District
Jim Thorpe Area
Elementary School
Unknown
Middle School
Unknown
High School
Unknown
Listing courtesy of Daniel J Demers of Sell Your Home Services


Listing information is provided by Participants of the Pocono Mountains Association of Realtors MLS. IDX information is provided exclusively for personal, non-commercial use, and may not be used for any purpose other than to identify prospective properties consumers may be interested in purchasing. Information is deemed reliable but not guaranteed. Copyright 2026, Pocono Mountains Association of Realtors MLS.
Data last updated at: 2026-10-25 10:10 AM UTC

Neighborhood & Commute
Source: Walkscore
Disclosure: Community information and market data powered by Constellation Data Labs. Information is deemed reliable but not guaranteed.
Save
Ask
Tour
Hide
Share
Scroll to Top