Save
Ask
Tour
Hide
Share
$340,000
10 Days On Site

6981 Cemetery Road
Bangor, PA 18013

For Sale|Single Family Residence|Active
3
Beds
1
Total Bath
1
Full Bath
1,648
SqFt
$206
/SqFt
1915
Built
Subdivision:
None
County:
Northampton
Listing courtesy of Tiffany E Hayward of Country Classic Real Estate
Call Now: 570-500-0151
Is this the listing for you? We can help make it yours.
570-500-0151
6981 Cemetery Road6981 Cemetery Road6981 Cemetery Road6981 Cemetery Road
Save
Ask
Tour
Hide
Share

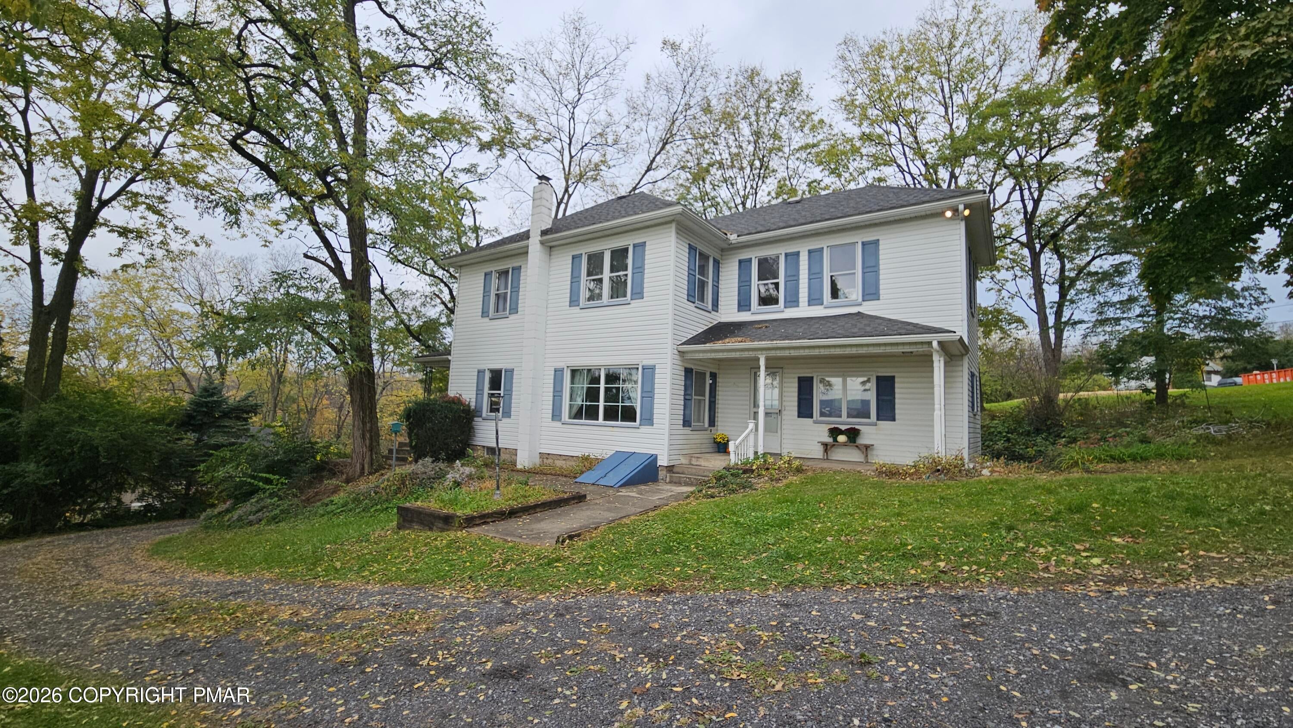
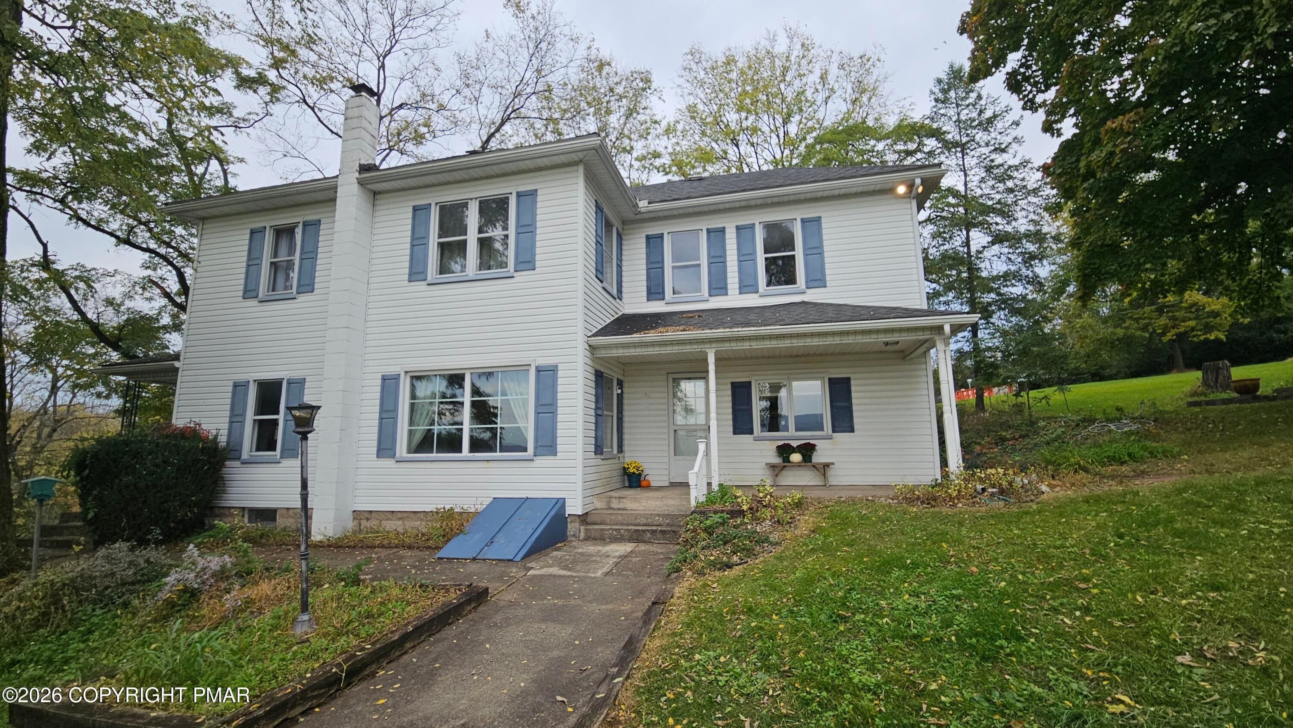
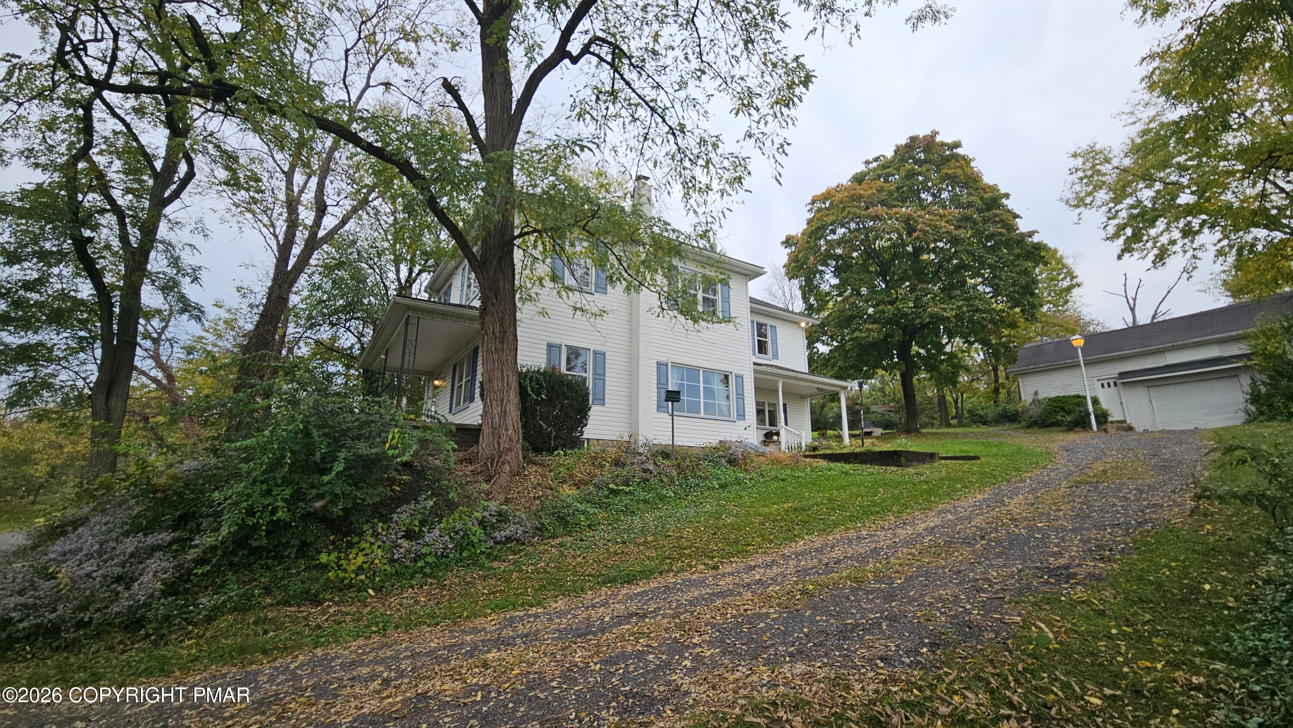
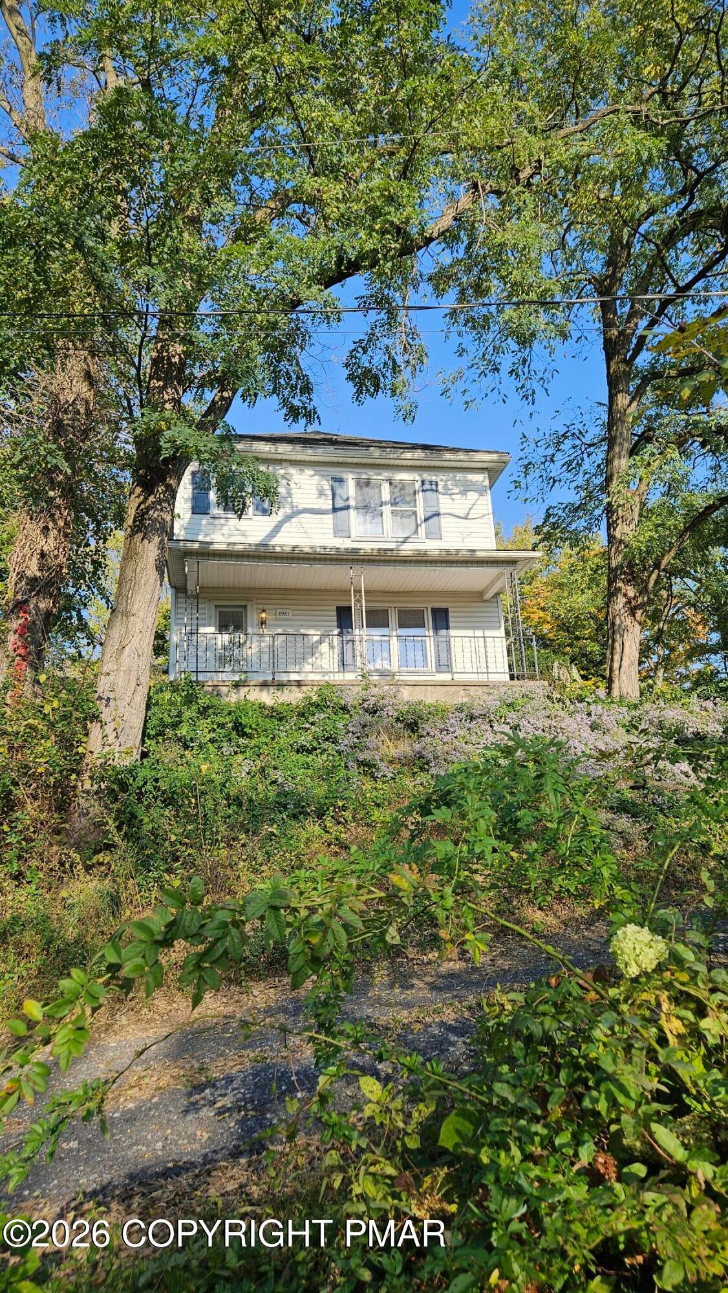
Vinyl siding and a concrete covered porch with storm doors define the exterior of this classic two-story country home located at 6981 Cemetery RD in Lower Mt Bethel Twp. A long gravel driveway leads to the property, which features a detached garage constructed with wood siding, a walk-out basement with an exterior entry. The entrance foyer features a metal door with decorative leaded glass panels. Inside, the functional kitchen and laundry space is equipped with wooden cabinetry, vinyl flooring, a dishwasher, an electric oven, a microwave, a refrigerator, and a washer/dryer. New Wood-look flooring and a chandelier elevate the dining space, which features wood accents, drapes, with baseboard heating. New carpeted living areas and bedrooms feature drapes, baseboard heating, and a ceiling fans. The bathroom features ceramic tile flooring and a wood vanity. Nestled within a spacious grassy lawn, the outdoor space features a stone patio and a fire pit. Mature trees frame the property, offering views of the hills, valley, and mountains. Schedule a viewing today to experience the serene setting and panoramic vistas of this property.

Save
Ask
Tour
Hide
Share
Listing Snapshot
Price 
$340,000
Days On Site 
10 Days
Bedrooms 
3
Inside Area (SqFt) 
1,648 sqft
Total Baths 
1
Full Baths 
1
Partial Baths 
N/A
Lot Size 
1.21 Acres
Year Built 
1915
MLS Number 
PM-145822
Status 
Active
Property Tax 
$4,902.32
HOA/Condo/Coop Fees 
N/A
Sq Ft Source 
Other
Friends & Family
Recent Activity
4 days agoListing updated with changes from the MLS
4 days agoStatus changed to Active
2 weeks agoListing first seen on site
General Features
Acres 
1.21
Additional Property Use 
Residential
Foundation 
Stone
Garage 
Yes
Garage Spaces 
1
Parking 
Garage Door OpenerOff Street
Property Sub Type 
Single Family Residence
Security 
Security System Owned
Sewer 
Cesspool
Special Circumstances 
Standard
SqFt Above 
1648
SqFt Total 
2448
Style 
Colonial
Water Source 
Well
Zoning 
Agricultural
Interior Features
Appliances 
Electric CooktopElectric OvenRefrigeratorDishwasherMicrowaveWasherDryer
Basement 
PartialInterior EntryExterior EntryWalk-Out AccessUnfinishedDirt FloorConcrete
Cooling 
Ceiling Fan(s)Window Unit(s)
Flooring 
VinylCarpetCeramic Tile
Furnished 
Unfurnished
Heating 
BaseboardOilZoned
Interior 
Eat-in KitchenCeiling Fan(s)
Laundry Features 
Main LevelIn Kitchen
Window Features 
Bay Window(s)Storm Window(s)
Bedroom 2 
Dimensions - 13.00x11.00Level - Second
Bedroom 3 
Dimensions - 13.00x10.00Level - Second
Dining Room 
Dimensions - 17.00x13.00Level - Main
Kitchen 
Dimensions - 18.00x14.00Level - Main
Living Room 
Dimensions - 20.00x11.00Level - Main
Primary Bathroom 
Dimensions - 8.00x6.00Level - Second
Primary Bedroom 
Dimensions - 17.00x14.00Level - Second
Save
Ask
Tour
Hide
Share
Exterior Features
Construction Details 
Vinyl Siding
Lot Features 
LevelSlopedBack YardFew Trees
Patio And Porch 
Front PorchSide PorchCovered
Roof 
Asphalt
Windows/Doors 
Bay Window(s)Storm Window(s)
Community Features
School District 
Easton Area
Financing Terms Available 
CashConventional
Roads 
Paved
Schools
School District
Easton Area
Elementary School
Unknown
Middle School
Unknown
High School
Unknown
Listing courtesy of Tiffany E Hayward of Country Classic Real Estate


Listing information is provided by Participants of the Pocono Mountains Association of Realtors MLS. IDX information is provided exclusively for personal, non-commercial use, and may not be used for any purpose other than to identify prospective properties consumers may be interested in purchasing. Information is deemed reliable but not guaranteed. Copyright 2026, Pocono Mountains Association of Realtors MLS.
Data last updated at: 2026-10-25 11:52 AM UTC

Neighborhood & Commute
Source: Walkscore
Disclosure: Community information and market data powered by Constellation Data Labs. Information is deemed reliable but not guaranteed.
Save
Ask
Tour
Hide
Share
Scroll to Top