Save
Ask
Tour
Hide
Share
$400,000
7 Days On Site

800 Carbon Avenue
Jim Thorpe, PA 18229

For Sale|Single Family Residence|Active
3
Beds
2
Total Baths
1
Full Bath
1
Partial Bath
2,072
SqFt
$193
/SqFt
1897
Built
Subdivision:
None
County:
Carbon
Listing courtesy of Kimberly A Rabenold of Gene Durigan Real Estate
Call Now: 570-500-0151
Is this the listing for you? We can help make it yours.
570-500-0151
800 Carbon Avenue800 Carbon Avenue800 Carbon Avenue800 Carbon Avenue
Save
Ask
Tour
Hide
Share

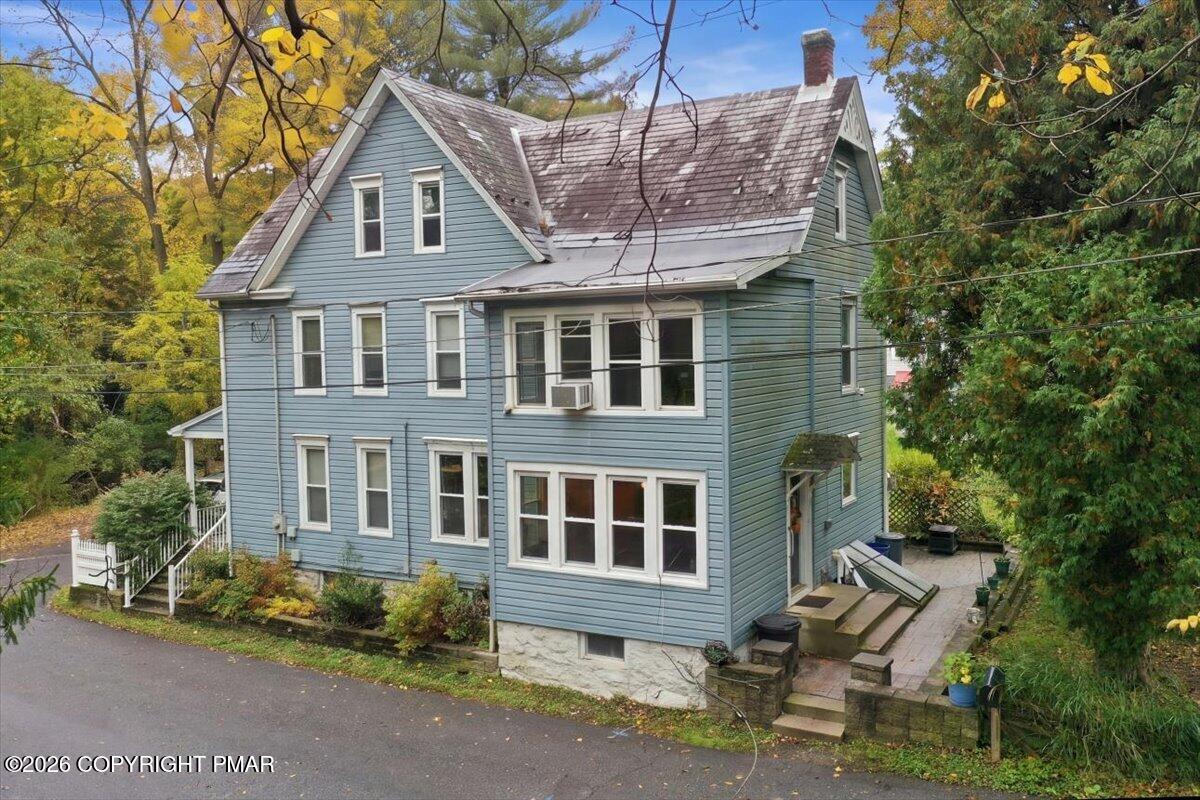
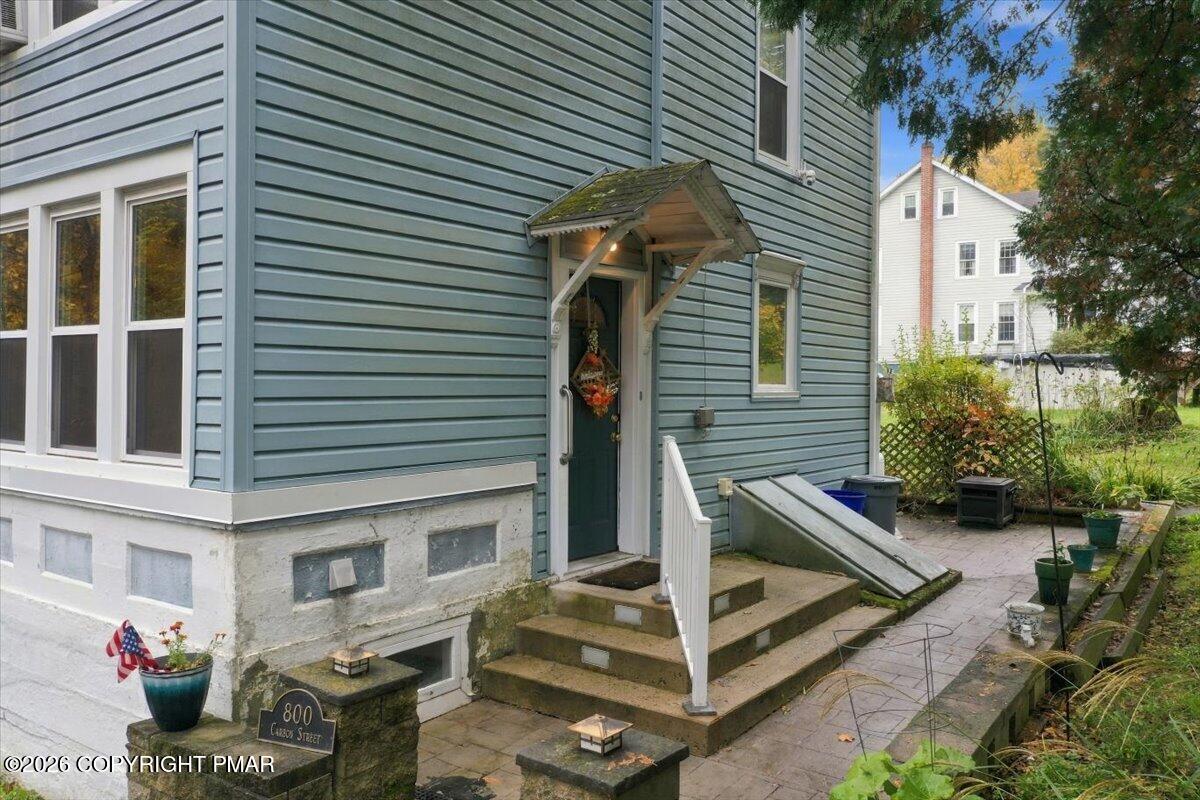
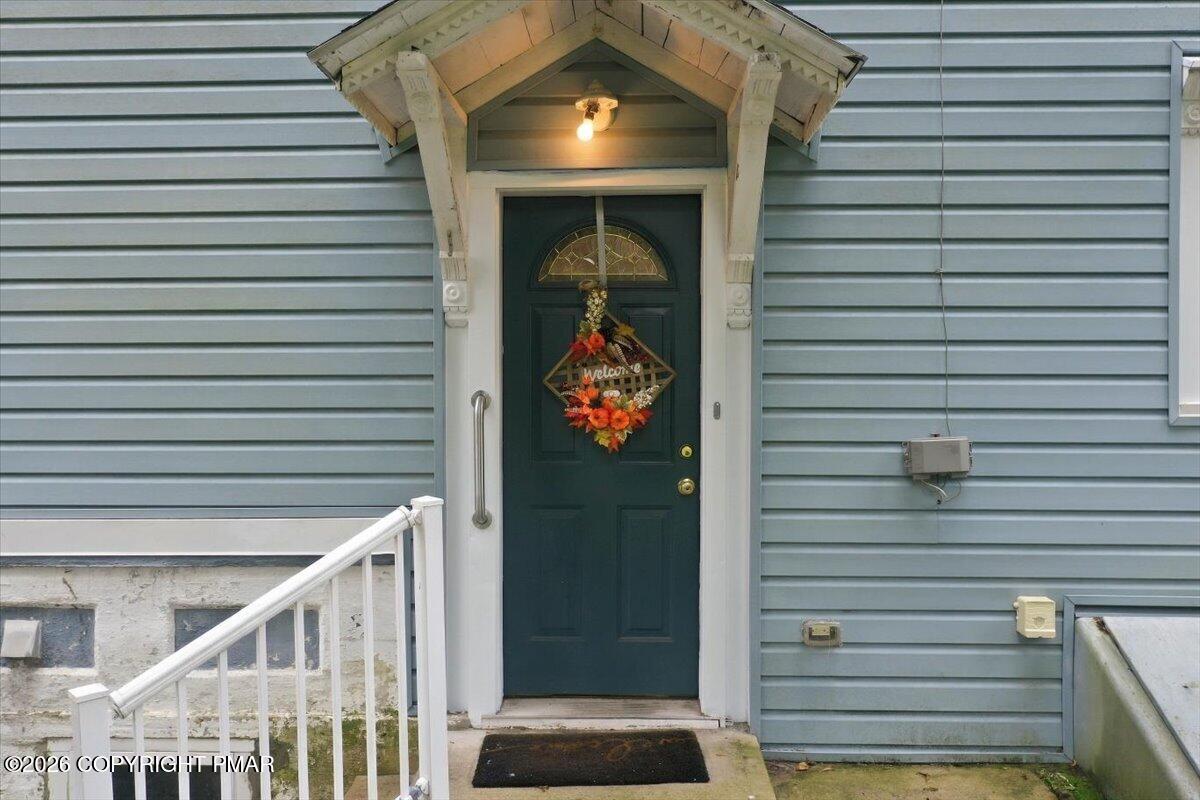
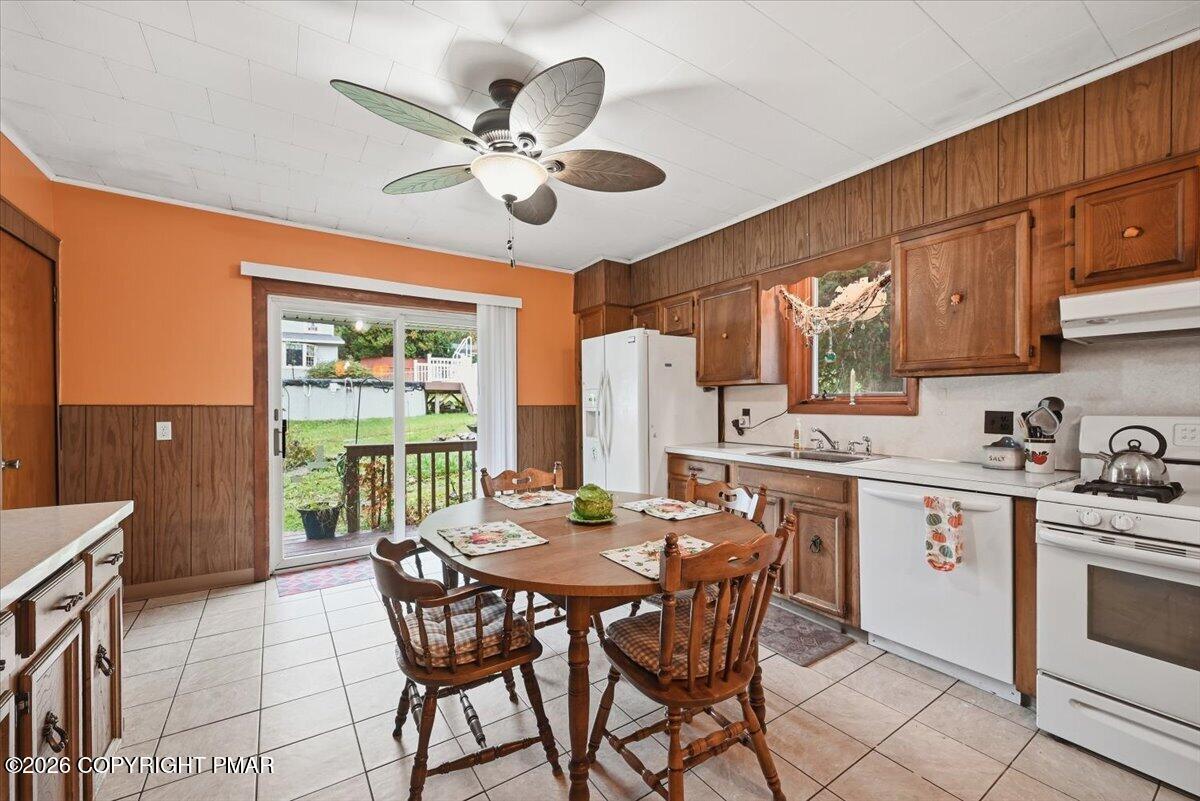
Located on a dead-end-street at the end of town in historic Jim Thorpe, this Victorian Era home defines the spacious property offering an inviting presence inside and out. An outstanding residence featuring a substantial floor plan presents a versatile canvas for everyday living. With three bedrooms and one and a half baths, it provides ample space across its two-story layout with distinct areas allowing for comfortable routines and quiet retreats throughout the day. There are many original features such as pocket doors, natural woodwork, and stained-glass window sashes that pair nicely with the modern updates like the eat-in kitchen, first floor laundry and covered deck. Set on a double lot near the edge of town, the property gives you the space and privacy that can be tough to come by in Jim Thorpe. The outdoor setting features a large yard, an above-ground pool for summer days, and an oversized shed with ample storage space. Whether you're looking to hop onto the Switchback Trail, relax at Mauch Chunk Lake, or enjoy a weekend afternoon exploring downtown, this location puts the best of the area right at your doorstep while keeping everyday errands and commuter routes just minutes away.

Save
Ask
Tour
Hide
Share
Listing Snapshot
Price 
$400,000
Days On Site 
7 Days
Bedrooms 
3
Inside Area (SqFt) 
2,072 sqft
Total Baths 
2
Full Baths 
1
Partial Baths 
1
Lot Size 
0.39 Acres
Year Built 
1897
MLS Number 
PM-145838
Status 
Active
Property Tax 
$3,810.14
HOA/Condo/Coop Fees 
N/A
Sq Ft Source 
Public Records
Friends & Family
Recent Activity
4 days agoListing updated with changes from the MLS
4 days agoStatus changed to Active
a week agoListing first seen on site
General Features
Acres 
0.39
Additional Property Use 
Residential
Parking 
DrivewayOff Street
Parking Spaces 
2
Property Sub Type 
Single Family Residence
Sewer 
Cesspool
Special Circumstances 
Standard
SqFt Above 
2072
SqFt Total 
2623
Style 
Victorian
Water Source 
Public
Zoning 
Residential
Interior Features
Appliances 
Gas RangeRefrigeratorDishwasherWasherDryer
Basement 
FullInterior EntryExterior Entry
Cooling 
Ceiling Fan(s)Window Unit(s)
Fireplace 
Yes
Fireplace Features 
Living RoomGas
Fireplaces 
1
Flooring 
CarpetTile
Furnished 
Unfurnished
Interior 
Eat-in KitchenCeiling Fan(s)Natural WoodworkStorage
Laundry Features 
Main Level
Bathroom 1 
Dimensions - 8.00x8.00Level - Upper
Bathroom 2 
Dimensions - 6.00x4.00Level - Main
Bedroom 2 
Dimensions - 11.00x11.00Level - Upper
Bedroom 3 
Dimensions - 12.00x10.00Level - Upper
Dining Room 
Dimensions - 13.00x12.00Level - Main
Four Season Room 
Dimensions - 11.00x11.00Level - UpperDescription - part of primary bedroom
Kitchen 
Dimensions - 13.00x14.00Level - Main
Laundry 
Dimensions - 11.00x11.00Level - Main
Living Room 
Dimensions - 13.00x17.00Level - Main
Primary Bedroom 
Dimensions - 10.00x14.00Level - Upper
Save
Ask
Tour
Hide
Share
Exterior Features
Construction Details 
Vinyl Siding
Lot Features 
Corner LotSloped
Other Structures 
Shed(s)
Patio And Porch 
Deck
Pool Features 
Above GroundPrivate
Private Pool 
Yes
Roof 
Rolled/Hot MopSlate
Windows/Doors 
Sliding Doors
Community Features
Accessibility Features 
Grip-Accessible Features
School District 
Jim Thorpe Area
Financing Terms Available 
CashConventional
Schools
School District
Jim Thorpe Area
Elementary School
Unknown
Middle School
Unknown
High School
Unknown
Listing courtesy of Kimberly A Rabenold of Gene Durigan Real Estate


Listing information is provided by Participants of the Pocono Mountains Association of Realtors MLS. IDX information is provided exclusively for personal, non-commercial use, and may not be used for any purpose other than to identify prospective properties consumers may be interested in purchasing. Information is deemed reliable but not guaranteed. Copyright 2026, Pocono Mountains Association of Realtors MLS.
Data last updated at: 2026-10-25 11:09 AM UTC

Neighborhood & Commute
Source: Walkscore
Disclosure: Community information and market data powered by Constellation Data Labs. Information is deemed reliable but not guaranteed.
Save
Ask
Tour
Hide
Share
Scroll to Top