Save
Ask
Tour
Hide
Share
$529,000
3 Days On Site

115 Greenwood Road
Lake Harmony, PA 18624

For Sale|Single Family Residence|Active
3
Beds
2
Total Baths
2
Full Baths
1,800
SqFt
$294
/SqFt
1982
Built
Subdivision:
Split Rock
County:
Carbon
Listing courtesy of Amy A Moyer of CENTURY 21 Select Group - Lake Harmony
Call Now: 570-500-0151
Is this the listing for you? We can help make it yours.
570-500-0151
115 Greenwood Road115 Greenwood Road115 Greenwood Road115 Greenwood Road
Save
Ask
Tour
Hide
Share

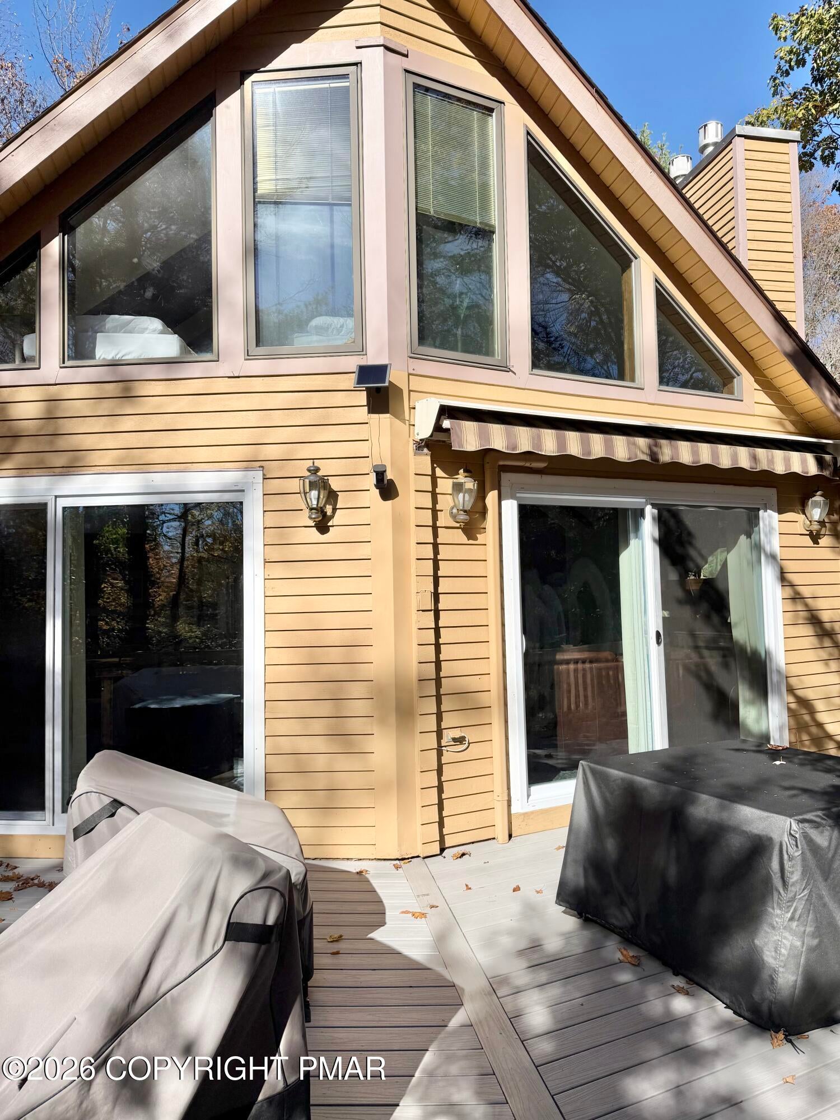
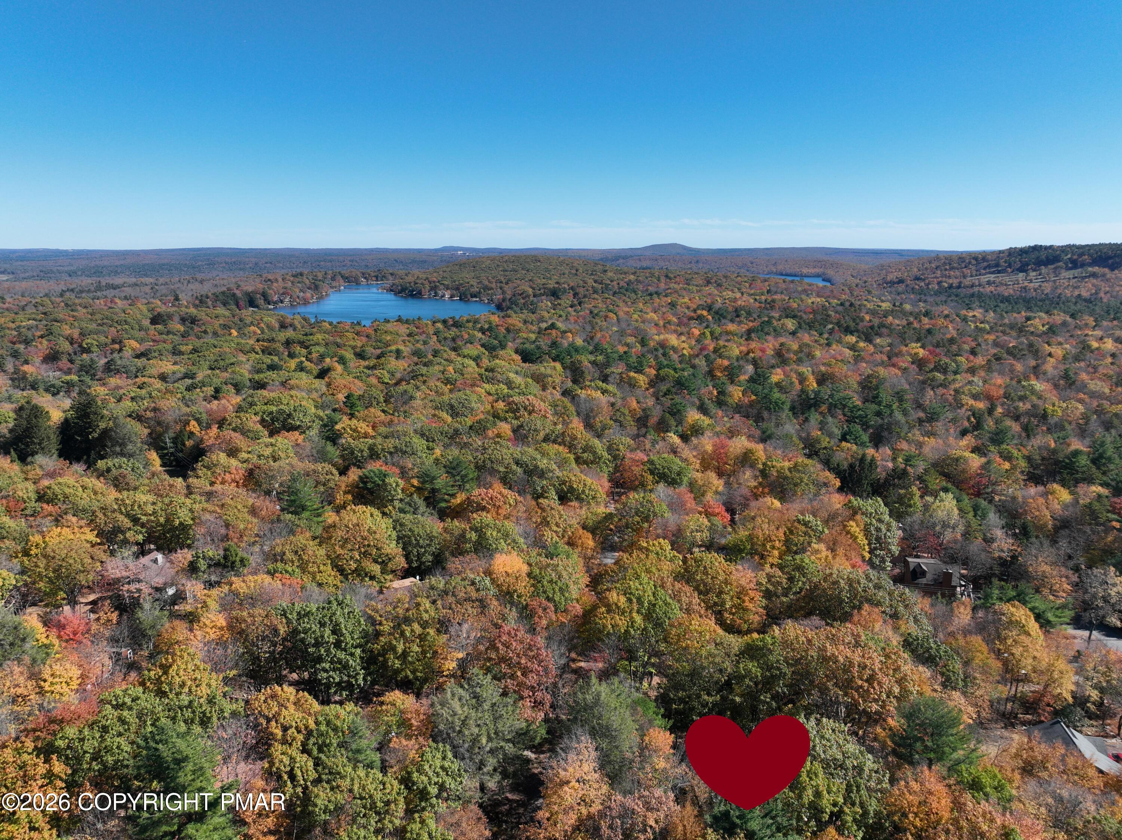
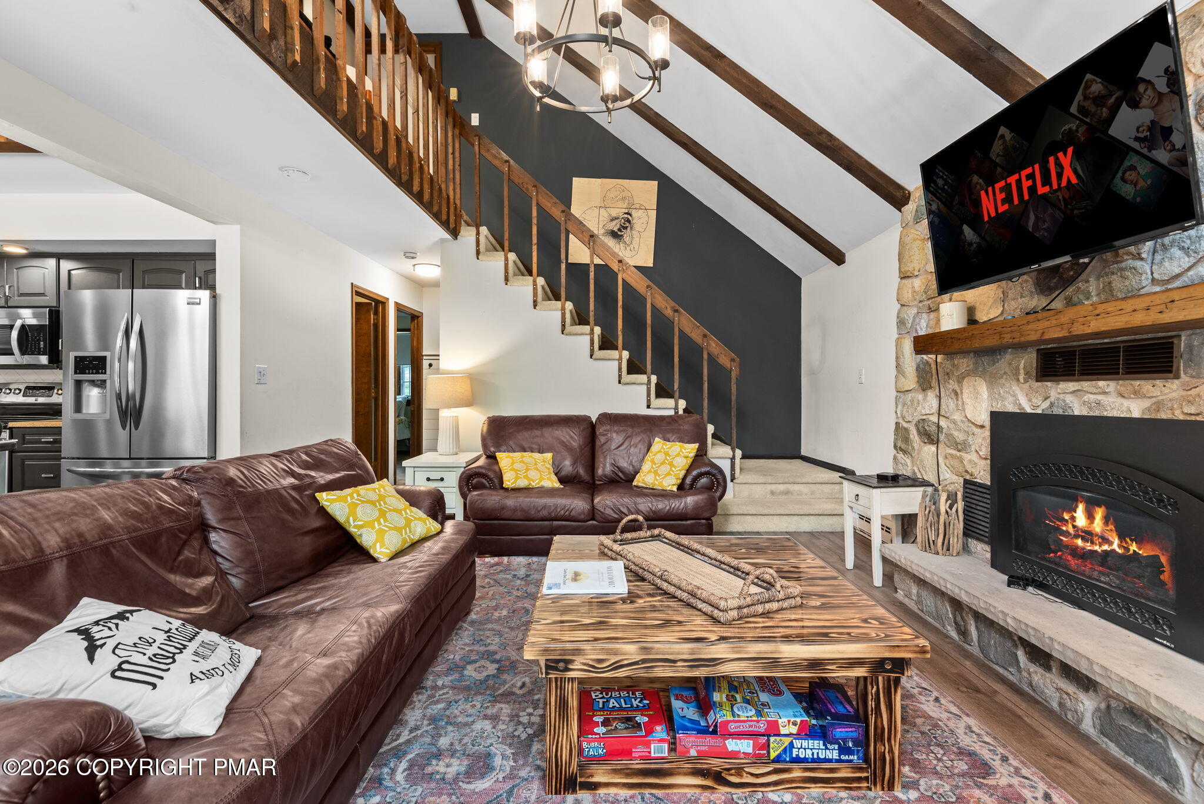
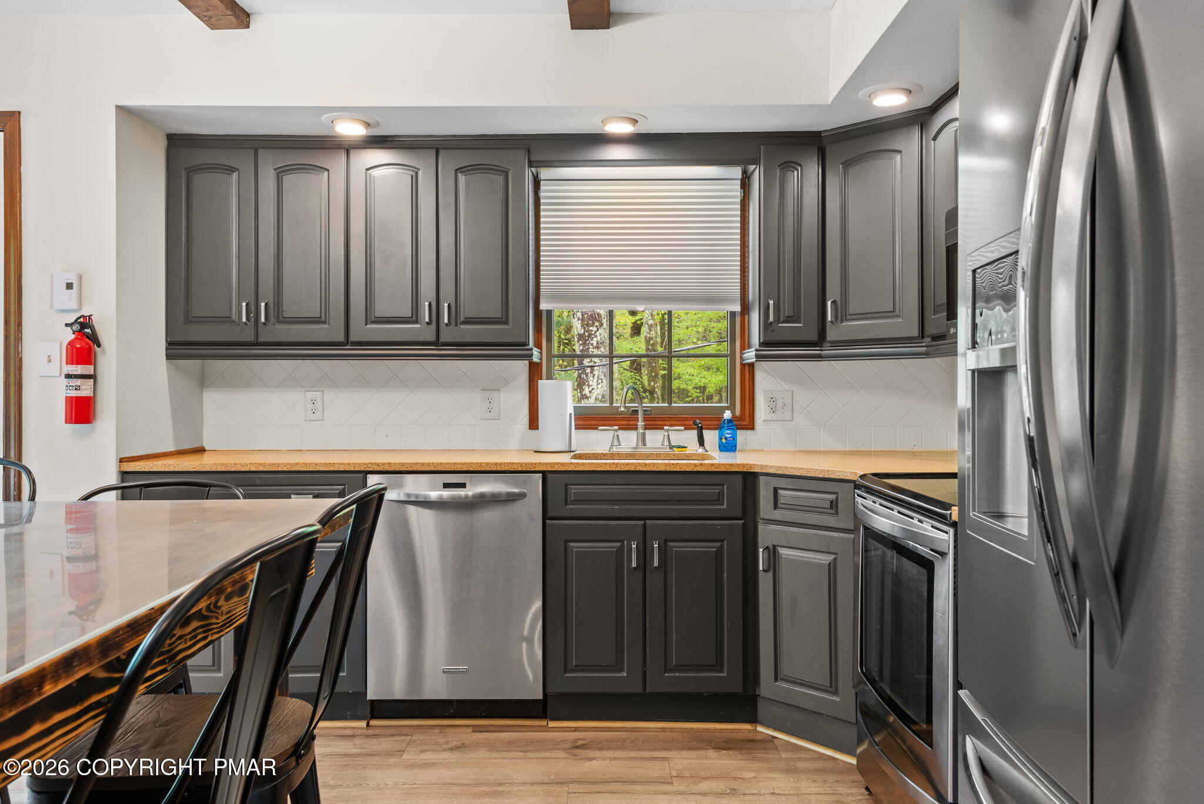
MEET THE CUSHY BEE CHALET! Your opportunity to own an income-producing short-term rental in the heart of Lake Harmony! This charming chalet-style home combines mountain getaway appeal with inviting indoor and outdoor spaces. Featuring 3 bedrooms, 2 full baths, and a loft, this property offers a welcoming layout for family vacations, group getaways, or your own personal escape to the Poconos. The kitchen features granite countertops and stainless steel appliances, while laminate flooring and tile add style and practicality throughout. Split AC units on the upper two levels provide added comfort, and the lower-level family room offers additional space to relax, unwind, and gather with friends and family. A garage adds convenient storage and functionality. Enjoy the fresh mountain air from the upper and lower decks. The upper deck is equipped with an awning on one side providing a shaded spot to kick back and relax. Tucked at the end of the street near the cul-de-sac, the setting adds to the chalet's getaway appeal. But the magic really happens outside! Follow the whimsical, fairy-like walkway winding through the property to discover your own private outdoor retreat, complete with a firepit for evenings under the stars and a hot tub for soaking away the day's adventures. It's the kind of setting that makes a mountain getaway feel extra special! Whether you're looking to expand your investment portfolio, own a vacation property with income-producing potential, or enjoy the best of both worlds, the Cushy Bee Chalet is buzzing with possibilities! Come see what makes this Lake Harmony getaway so special.

Save
Ask
Tour
Hide
Share
Listing Snapshot
Price 
$529,000
Days On Site 
3 Days
Bedrooms 
3
Inside Area (SqFt) 
1,800 sqft
Total Baths 
2
Full Baths 
2
Partial Baths 
N/A
Lot Size 
0.36 Acres
Year Built 
1982
MLS Number 
PM-145841
Status 
Active
Property Tax 
$7,006.2
HOA/Condo/Coop Fees 
N/A
Sq Ft Source 
Assessor
Friends & Family
Recent Activity
3 days agoListing updated with changes from the MLS
3 days agoListing first seen on site
General Features
Acres 
0.36
Additional Property Use 
ResidentialInvestmentMixed Use
Attached Garage 
Yes
Disclosures 
Certificate of Occupancy RequiredHome Warranty IncludedRight of First Refusal
Garage 
Yes
Garage Spaces 
1
Parking 
DrivewayOff StreetOn SiteParking PadPavedAttached
Parking Spaces 
3
Property Sub Type 
Single Family Residence
Security 
Smoke Detector(s)
Sewer 
Public Sewer
Special Circumstances 
Standard
SqFt Above 
1800
SqFt Total 
1800
Style 
Chalet
Water Source 
Well
Zoning 
Residential
Interior Features
Appliances 
Electric RangeRefrigeratorMicrowaveStainless Steel Appliance(s)WasherDryer
Basement 
FullDaylightWalk-Out AccessFinished
Cooling 
Ceiling Fan(s)Ductless
Electric 
200+ Amp Service
Fireplace 
Yes
Fireplace Features 
Family RoomLiving RoomStone
Fireplaces 
2
Flooring 
CarpetCeramic TileLaminate
Furnished 
Furnished
Heating 
BaseboardElectric
Interior 
Eat-in KitchenGranite CountersHigh CeilingsOpen FloorplanCeiling Fan(s)
Laundry Features 
Lower Level
Window Features 
Bay Window(s)Insulated Windows
Bathroom 1 
Dimensions - 10.00x5.00Level - Main
Bathroom 2 
Dimensions - 8.00x4.70Level - Upper
Bedroom 1 
Dimensions - 12.00x12.60Level - MainDescription - Bay window
Bedroom 2 
Dimensions - 12.00x11.00Level - MainDescription - Bay window
Bedroom 3 
Dimensions - 12.60x15.60Level - Upper
Family Room 
Dimensions - 19.00x25.00Level - LowerDescription - Gas Fireplace, double sliders
Kitchen 
Dimensions - 12.60x15.00Level - MainDescription - Granite, stainless, laminate
Living Room 
Dimensions - 14.60x18.00Level - MainDescription - NEW Double Sliders
Loft 
Dimensions - 22.00x9.60Level - Upper
Other 
Dimensions - 12.00x26.60Level - LowerDescription - Garage
Save
Ask
Tour
Hide
Share
Exterior Features
Exterior 
Gas GrillAwning(s)Fire PitPrivate YardOther
Lot Features 
Cul-De-SacWoodedRock Outcropping
Patio And Porch 
Wrap AroundDeckCoveredAwning(s)
Road Frontage 
Private Road
Roof 
Asphalt
Windows/Doors 
Bay Window(s)Insulated Windows
Community Features
School District 
Jim Thorpe Area
Financing Terms Available 
CashConventionalFHAUSDA LoanVA Loan
Roads 
Paved
Schools
School District
Jim Thorpe Area
Elementary School
Unknown
Middle School
Unknown
High School
Unknown
Listing courtesy of Amy A Moyer of CENTURY 21 Select Group - Lake Harmony


Listing information is provided by Participants of the Pocono Mountains Association of Realtors MLS. IDX information is provided exclusively for personal, non-commercial use, and may not be used for any purpose other than to identify prospective properties consumers may be interested in purchasing. Information is deemed reliable but not guaranteed. Copyright 2026, Pocono Mountains Association of Realtors MLS.
Data last updated at: 2026-10-25 10:15 AM UTC

Neighborhood & Commute
Source: Walkscore
Disclosure: Community information and market data powered by Constellation Data Labs. Information is deemed reliable but not guaranteed.
Save
Ask
Tour
Hide
Share
Scroll to Top