Save
Ask
Tour
Hide
Share
$775,000
4 Days On Site

317 Valley View Drive
Albrightsville, PA 18210

For Sale|Single Family Residence|Active
4
Beds
4
Total Baths
4
Full Baths
4,309
SqFt
$180
/SqFt
2008
Built
Subdivision:
Indian Mountain Lakes
County:
Monroe
Listing courtesy of Michelle DeLuca of Keller Williams Real Estate - Albrightsville
Call Now: 570-500-0151
Is this the listing for you? We can help make it yours.
570-500-0151
317 Valley View Drive317 Valley View Drive317 Valley View Drive317 Valley View Drive
Save
Ask
Tour
Hide
Share

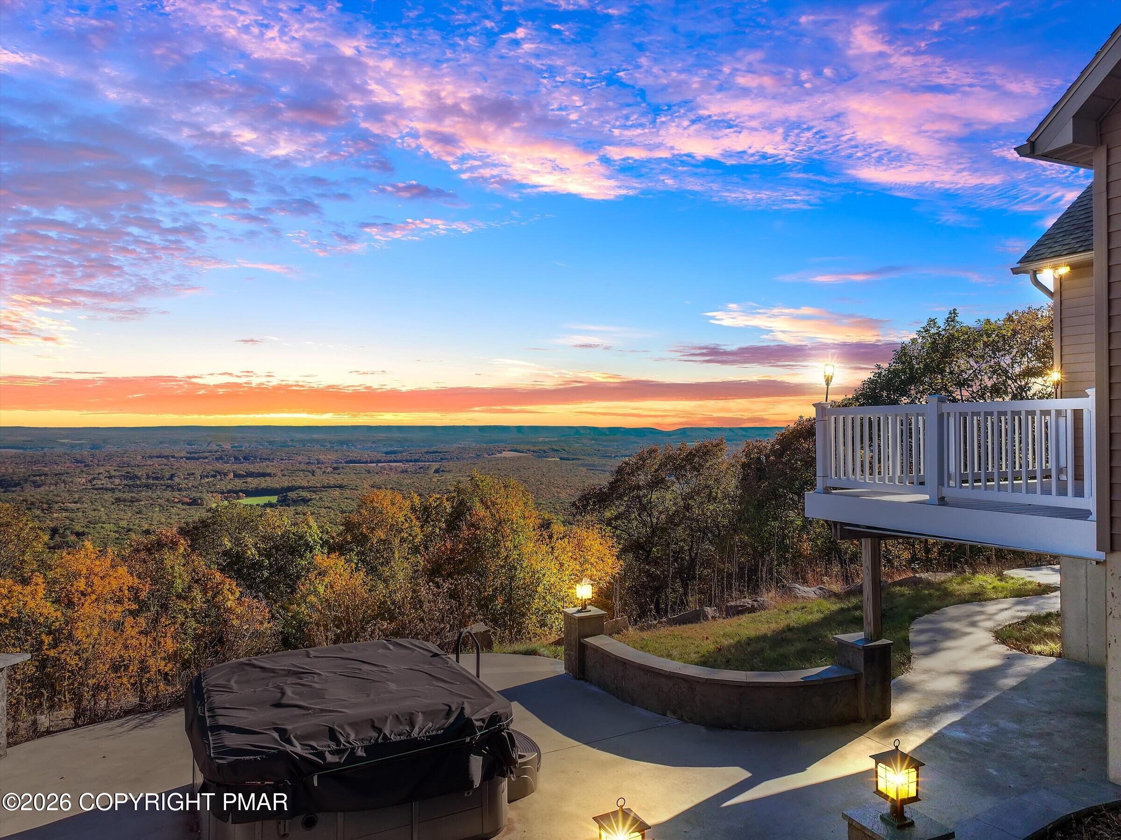
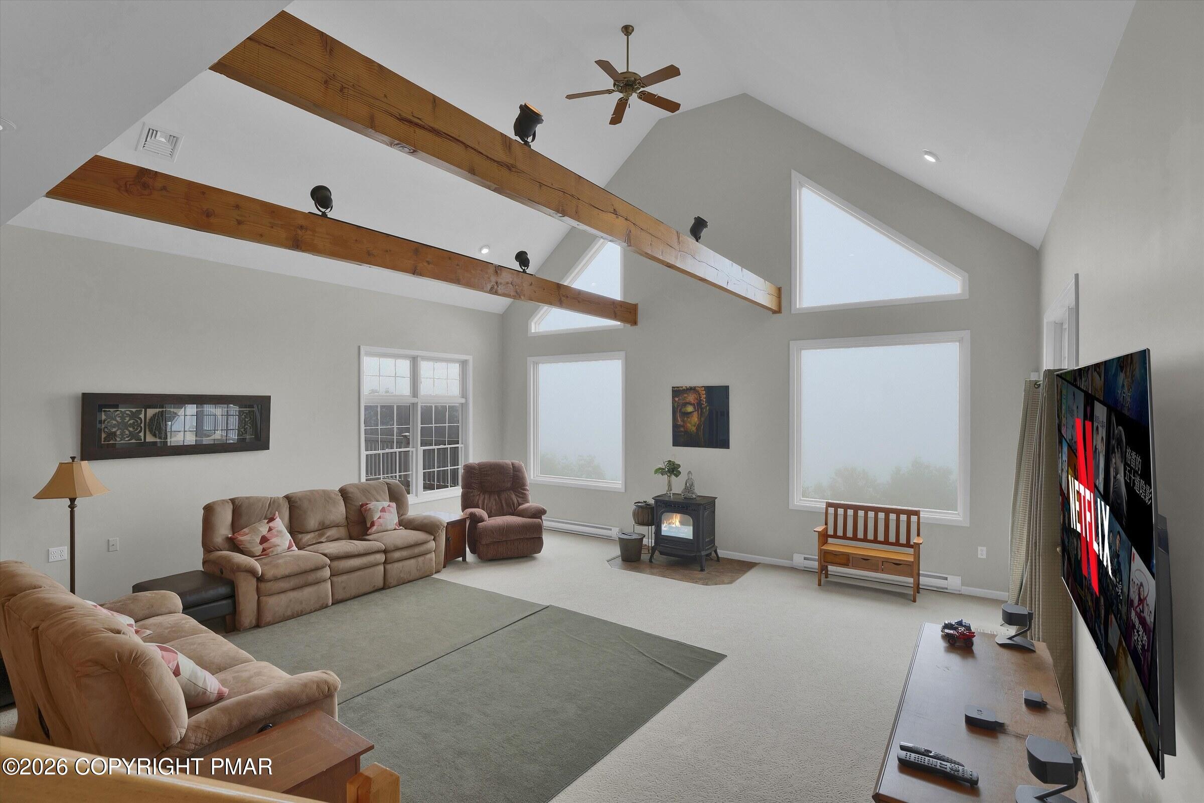
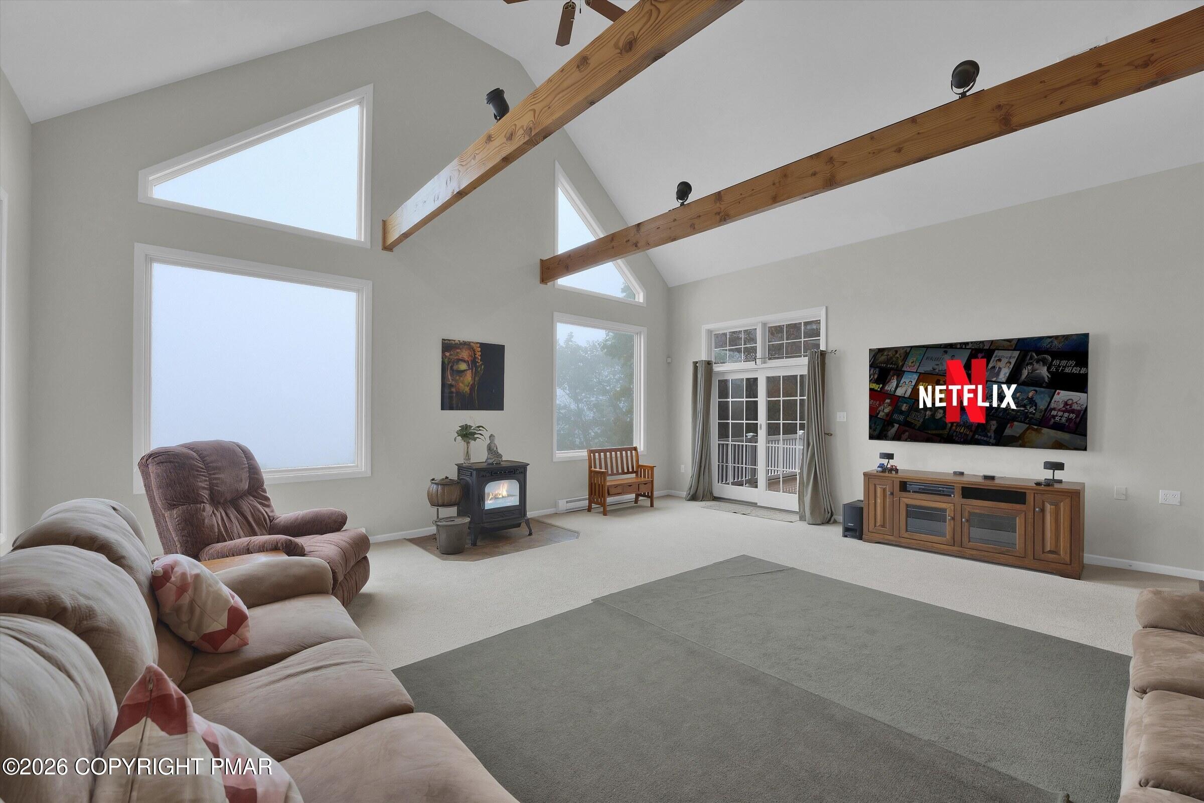
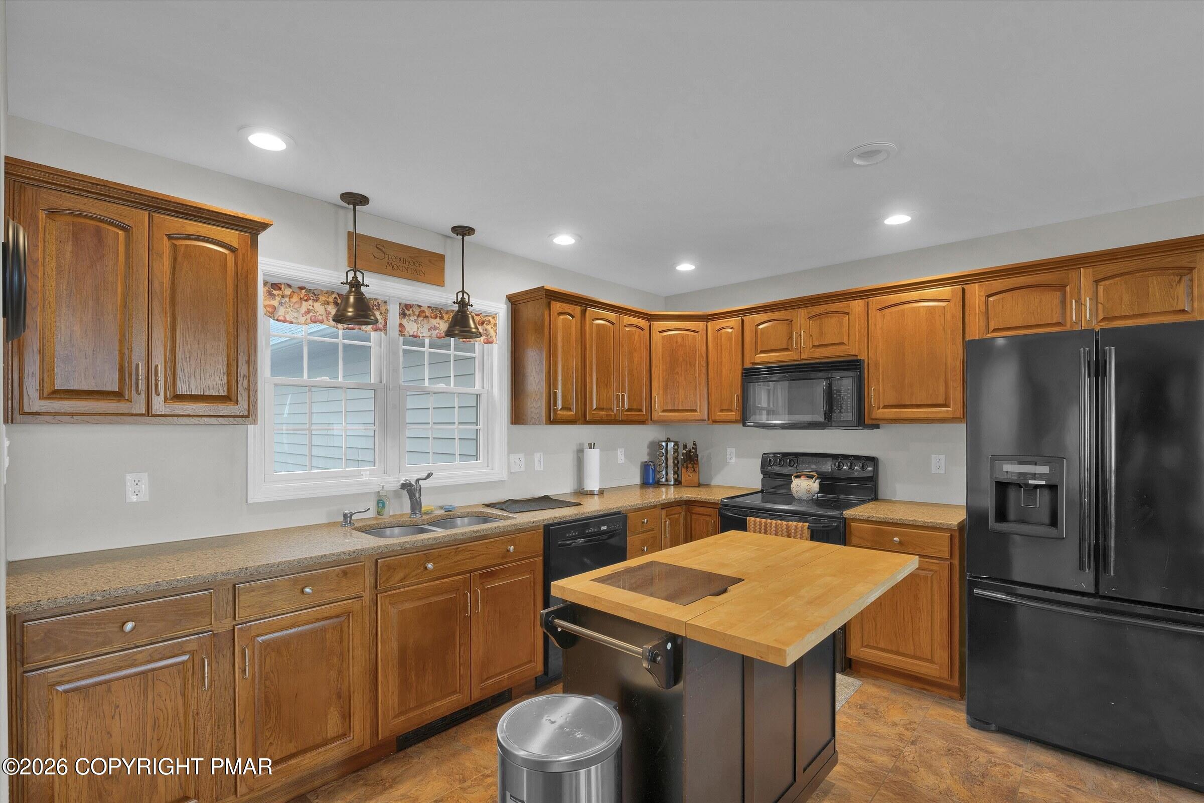
BREATH TAKING MOUNTAINTOP VIEWS from nearly every room define this luxury Poconos retreat in Indian Mountain Lake. Perched on the ridge with sweeping views of the valley, Blue Mountain and the Delaware Water Gap, this 4-BEDROOM, 4-BATH home offers approx. 4,403 sq ft across three levels, TWO PRIMARY SUITES, a VAULTED GREAT ROOM with glass picture windows, and a FULL WALKOUT GAME FLOOR with MOVIE THEATER AREA and CUSTOM LUXURY BAR. Step inside to soaring vaulted ceilings, exposed beams and walls of glass that frame the valley below. The open main level flows from the great room to the dining area and an eat-in kitchen with oak cabinetry, center island and black appliances, made for entertaining with a view. TWO PRIMARY SUITES on the main level offer privacy and comfort, one opening to its own balcony. Upstairs, a loft sitting room connects two additional bedrooms and a full bath, with room for family and guests. The WALKOUT LOWER LEVEL is a true game floor: a movie theater area with projection screen, a custom luxury bar with stone-accent seating, ping-pong, air hockey and arcade basketball, plus a full bath, opening to the covered patio and HOT TUB. Outdoors, multi-level decks, a balcony and a screened porch make every sunrise and sunset an event. A 2-car garage completes the home. LOCATION: Albrightsville, Carbon County, in the heart of the Pocono Mountains. Close to Hickory Run State Park, Lehigh Gorge State Park, Jim Thorpe, Lake Harmony, Big Boulder and Jack Frost ski areas, Pocono Raceway and area golf. Easy access to Routes 940 and 534 and I-80 from NYC, New Jersey and the Lehigh Valley.

Save
Ask
Tour
Hide
Share
Listing Snapshot
Price 
$775,000
Days On Site 
4 Days
Bedrooms 
4
Inside Area (SqFt) 
4,309 sqft
Total Baths 
4
Full Baths 
4
Partial Baths 
N/A
Lot Size 
1.03 Acres
Year Built 
2008
MLS Number 
PM-145844
Status 
Active
Property Tax 
$8,376.25
HOA/Condo/Coop Fees 
$112.5 monthly
Sq Ft Source 
Estimated
Friends & Family
Recent Activity
3 days agoStatus changed to Active
3 days agoListing updated with changes from the MLS
4 days agoListing first seen on site
General Features
Acres 
1.03
Additional Property Use 
Residential
Attached Garage 
Yes
Garage 
Yes
Garage Spaces 
2
Parking 
DrivewayGarage Door OpenerGarage Faces SideOn SiteAttached
Parking Spaces 
4
Property Sub Type 
Single Family Residence
Security 
Smoke Detector(s)
Sewer 
Septic Tank
Special Circumstances 
Standard
SqFt Above 
2698
SqFt Below 
1611
SqFt Total 
4451
Style 
Contemporary
Water Source 
Well
Zoning 
R-1
Interior Features
Appliances 
Electric CooktopElectric OvenElectric RangeRefrigeratorWater HeaterIce MakerPlumbed For Ice MakerDishwasherMicrowaveWasherDryer
Basement 
Storage SpaceOther
Cooling 
Ceiling Fan(s)Central AirElectric
Fireplace 
Yes
Fireplace Features 
BasementFamily RoomLiving RoomFree Standing
Fireplaces 
2
Flooring 
CarpetHardwoodTile
Furnished 
Unfurnished
Heating 
BaseboardPellet StoveElectric
Interior 
PantryEat-in KitchenKitchen IslandBarDry BarGranite CountersCathedral Ceiling(s)Open FloorplanRecessed LightingCeiling Fan(s)Storage
Laundry Features 
Main LevelElectric Dryer HookupWasher Hookup
Bathroom 1 
Dimensions - 5.00x10.00Level - First
Bathroom 2 
Dimensions - 9.00x6.00Level - Third
Bedroom 1 
Dimensions - 14.00x17.00Level - Second
Bedroom 2 
Dimensions - 11.00x19.00Level - Third
Bedroom 3 
Dimensions - 11.00x19.00Level - Third
Dining Room 
Dimensions - 21.00x9.00Level - Second
Kitchen 
Dimensions - 12.00x11.00Level - Second
Laundry 
Dimensions - 14.00x8.00Level - Second
Living Room 
Dimensions - 21.00x20.00Level - Second
Other 
Dimensions - 13.00x20.00Level - First
Primary Bathroom 
Dimensions - 7.00x6.00Level - Second
Primary Bedroom 
Dimensions - 14.00x16.00Level - Second
Save
Ask
Tour
Hide
Share
Exterior Features
Construction Details 
Vinyl Siding
Lot Features 
SlopedClearedLandscaped
Patio And Porch 
PatioPorchDeckScreened
Road Frontage 
Private Road
Roof 
Shingle
Community Features
Association Amenities 
SecurityGatedClubhouseParty RoomPicnic AreaPlaygroundPool
Association Fee 
$1350.0
Association Fee Frequency 
Annually
School District 
Pleasant Valley
Financing Terms Available 
CashConventional
Roads 
Paved
Schools
School District
Pleasant Valley
Elementary School
Unknown
Middle School
Unknown
High School
Unknown
Listing courtesy of Michelle DeLuca of Keller Williams Real Estate - Albrightsville


Listing information is provided by Participants of the Pocono Mountains Association of Realtors MLS. IDX information is provided exclusively for personal, non-commercial use, and may not be used for any purpose other than to identify prospective properties consumers may be interested in purchasing. Information is deemed reliable but not guaranteed. Copyright 2026, Pocono Mountains Association of Realtors MLS.
Data last updated at: 2026-10-25 10:10 AM UTC

Neighborhood & Commute
Source: Walkscore
Disclosure: Community information and market data powered by Constellation Data Labs. Information is deemed reliable but not guaranteed.
Save
Ask
Tour
Hide
Share
Scroll to Top