Save
Ask
Tour
Hide
Share
$825,000
2 Days On Site

108 W Butler Drive
Drums, PA 18222

For Sale|Single Family Residence|Active
5
Beds
4
Total Baths
4
Full Baths
6,301
SqFt
$131
/SqFt
2004
Built
Subdivision:
None
County:
Luzerne
Listing courtesy of Jonathan Campbell of Real of Pennsylvania
Call Now: 570-500-0151
Is this the listing for you? We can help make it yours.
570-500-0151
108 W Butler Drive108 W Butler Drive108 W Butler Drive108 W Butler Drive
Save
Ask
Tour
Hide
Share

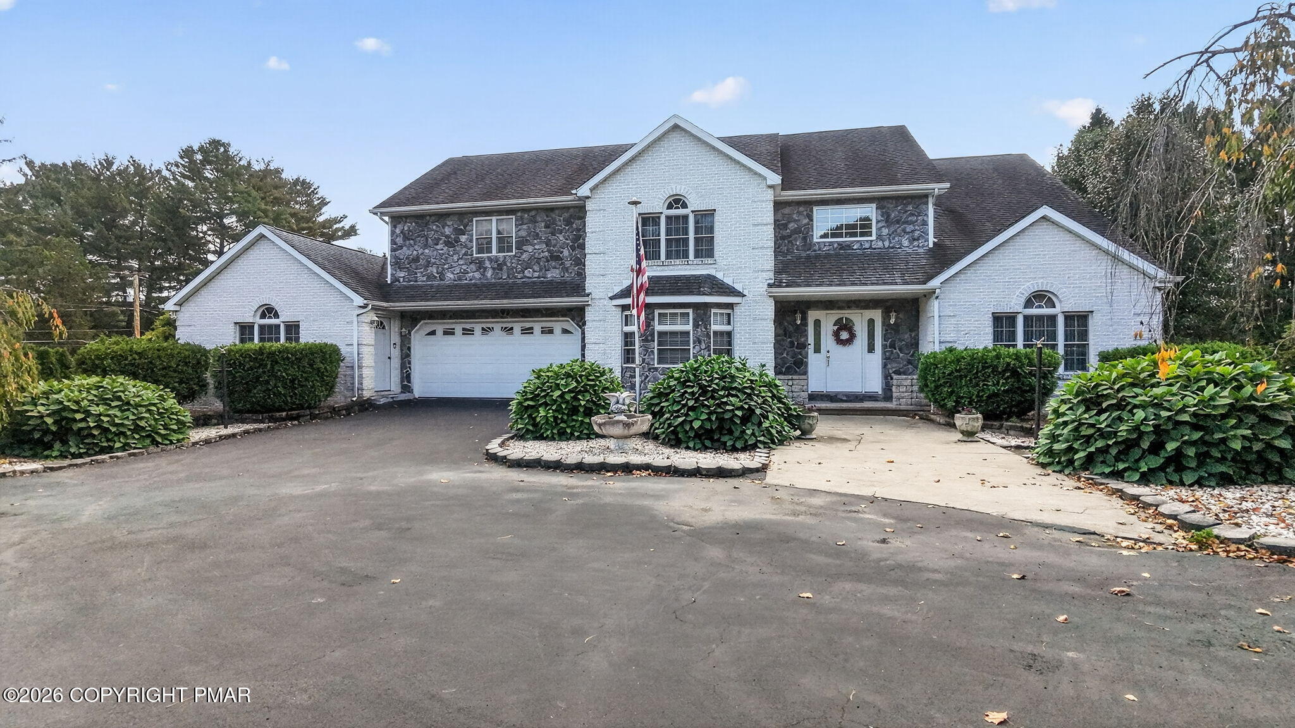
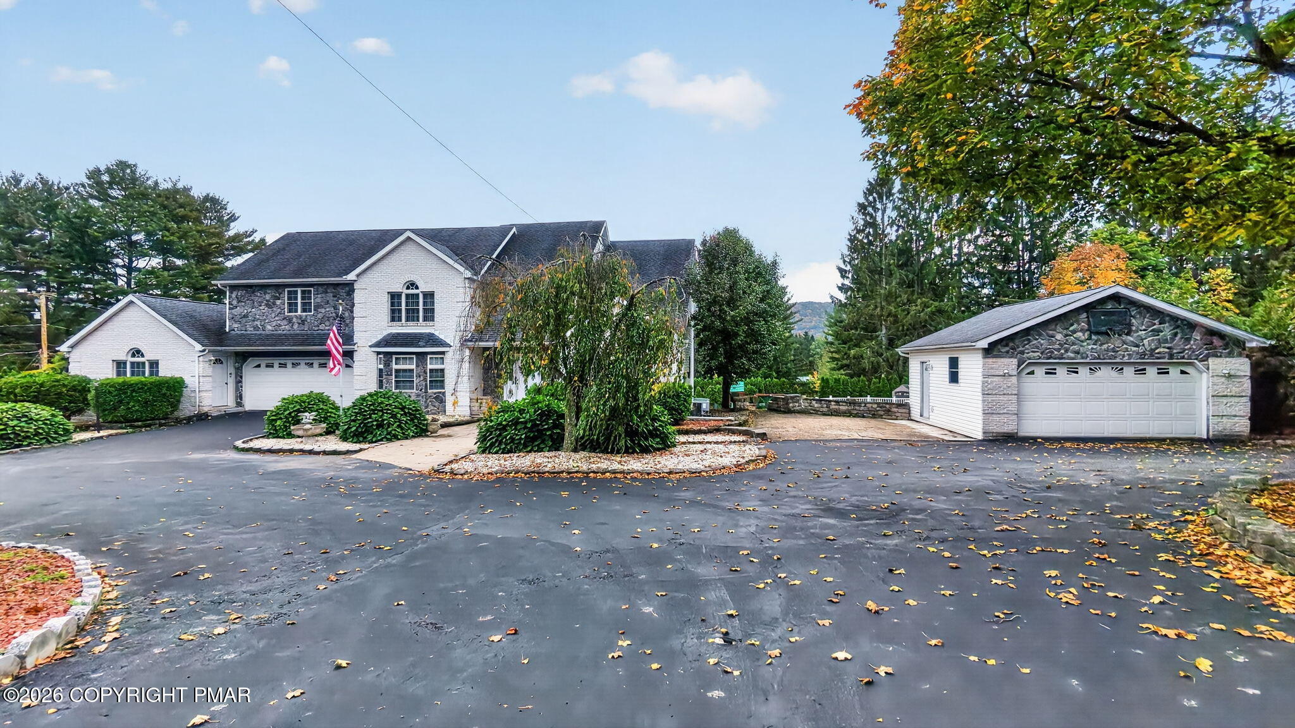
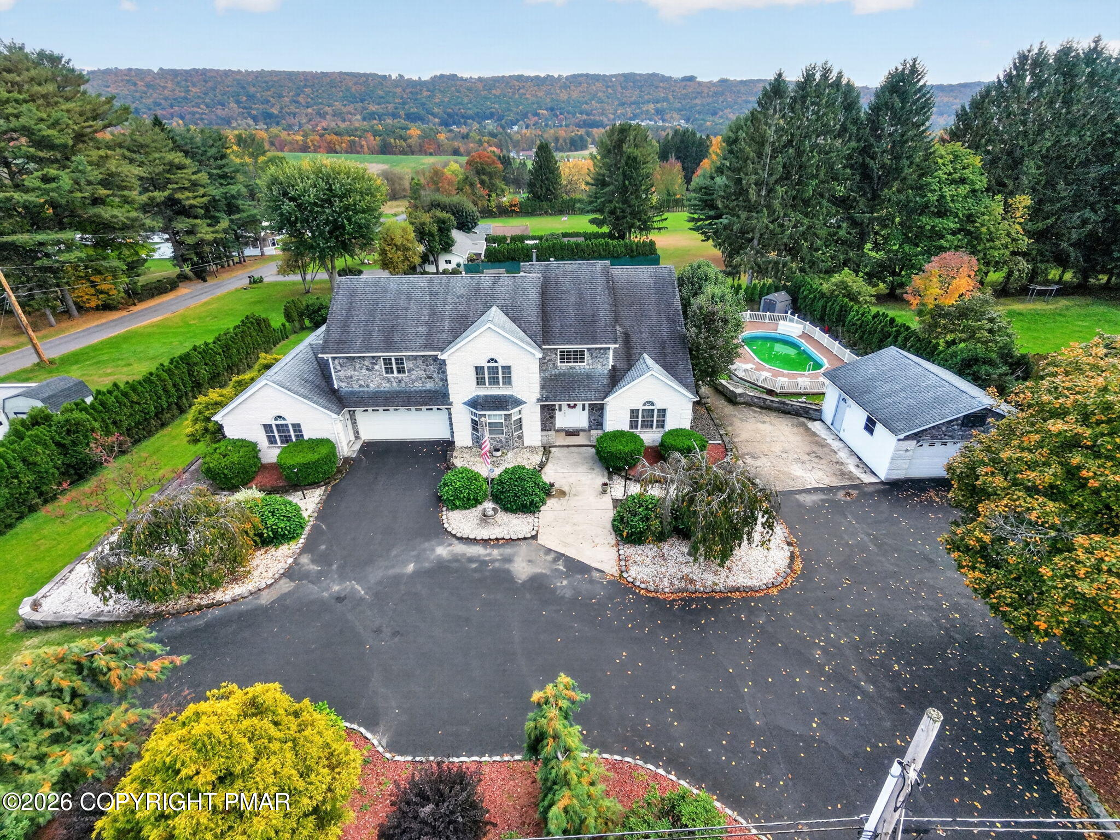
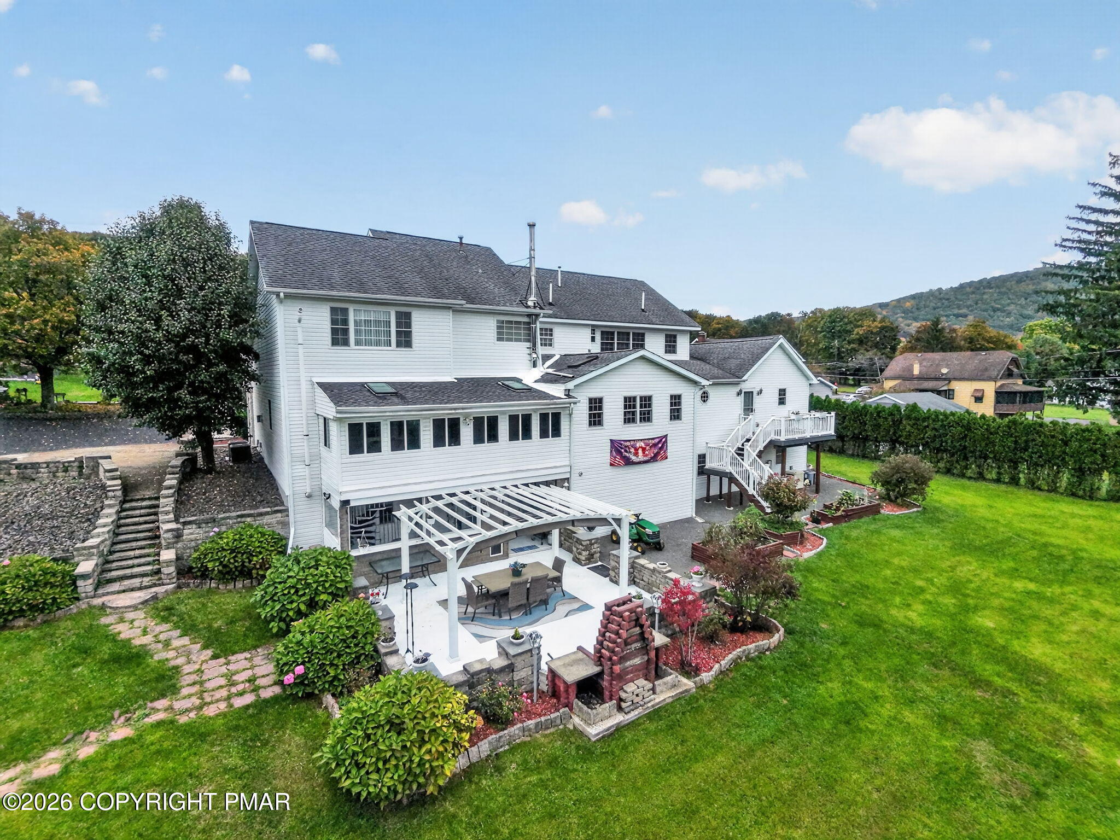
Welcome to 108 W Butler! This spacious and versatile property offers an abundance of living space, flexible accommodations, and amenities to suit a variety of needs. The home features a desirable primary suite with a walk-in closet and en-suite bath complete with a soaking tub, separate shower, and dual vanity. A two-sided gas fireplace adds warmth and character, while the wood stove provides additional charm. The finished basement offers even more usable space, and the home's flexible layout provides plenty of options for work, hobbies, entertaining, or extended living arrangements. A separate in-law suite with its own kitchen, living area, bedroom, and bathroom offers added versatility for multigenerational living. Outdoor amenities include a 16' x 33' pool, pergola, second-story deck, patio, three-season room, and storage shed. Parking and storage are plentiful with both an attached two-car garage and a detached two-car garage. Additional features include public sewer, a well, forced-air heating, and a radon mitigation system. With generous space, multiple gathering areas, and an impressive array of indoor and outdoor amenities, this property offers endless possibilities!

Save
Ask
Tour
Hide
Share
Listing Snapshot
Price 
$825,000
Days On Site 
2 Days
Bedrooms 
5
Inside Area (SqFt) 
6,301 sqft
Total Baths 
4
Full Baths 
4
Partial Baths 
N/A
Lot Size 
0.87 Acres
Year Built 
2004
MLS Number 
PM-145849
Status 
Active
Property Tax 
$7,388.34
HOA/Condo/Coop Fees 
N/A
Sq Ft Source 
Estimated
Friends & Family
Recent Activity
3 days agoListing first seen on site
3 days agoListing updated with changes from the MLS
General Features
Acres 
0.87
Additional Property Use 
Residential
Attached Garage 
Yes
Garage 
Yes
Garage Spaces 
2
Parking 
DrivewayGarage Faces FrontAttached
Parking Spaces 
4
Property Sub Type 
Single Family Residence
Sewer 
Public Sewer
Special Circumstances 
Standard
SqFt Above 
4401
SqFt Below 
1900
SqFt Total 
6461
Style 
ColonialContemporary
Water Source 
Well
Zoning 
Residential
Interior Features
Appliances 
Gas RangeDishwasher
Basement 
Walk-Out AccessFinished
Cooling 
Ceiling Fan(s)Central Air
Electric 
200+ Amp Service
Fireplace 
Yes
Fireplace Features 
PropaneWood Burning
Fireplaces 
3
Flooring 
HardwoodTileVinyl
Furnished 
Unfurnished
Heating 
Forced AirElectric
Interior 
Eat-in KitchenKitchen IslandSoaking Tub
Laundry Features 
Main Level
Bathroom 1 
Dimensions - 6.00x9.00Level - MainDescription - In-law suite
Bathroom 3 
Dimensions - 10.00x8.00Level - Second
Bedroom 1 
Dimensions - 15.00x13.00Level - MainDescription - In-law suite
Bedroom 3 
Dimensions - 13.00x12.00Level - Second
Bedroom 4 
Dimensions - 13.00x11.00Level - Second
Bedroom 5 
Dimensions - 15.00x10.00Level - Second
Den 
Dimensions - 13.00x14.00Level - Main
Dining Room 
Dimensions - 13.00x15.00Level - Main
Family Room 
Dimensions - 20.00x12.00Level - Basement
Four Season Room 
Dimensions - 22.00x10.00Level - Main
Foyer Area 
Dimensions - 13.00x16.00Level - Main
Kitchen 
Dimensions - 19.00x11.00Level - MainDescription - In-law suite
Laundry 
Dimensions - 8.00x7.00Level - Main
Living Room 
Dimensions - 15.00x18.00Level - Main
Other 
Dimensions - 14.00x8.00Level - Second
Primary Bathroom 
Dimensions - 11.00x14.00Level - Second
Primary Bedroom 
Dimensions - 16.00x15.00Level - Second
Save
Ask
Tour
Hide
Share
Exterior Features
Construction Details 
BrickStone Veneer
Patio And Porch 
Deck
Pool Features 
Above GroundPrivate
Private Pool 
Yes
Roof 
Shingle
Community Features
School District 
Hazleton Area
Financing Terms Available 
CashConventional
Roads 
Paved
Schools
School District
Hazleton Area
Elementary School
Unknown
Middle School
Unknown
High School
Unknown
Listing courtesy of Jonathan Campbell of Real of Pennsylvania


Listing information is provided by Participants of the Pocono Mountains Association of Realtors MLS. IDX information is provided exclusively for personal, non-commercial use, and may not be used for any purpose other than to identify prospective properties consumers may be interested in purchasing. Information is deemed reliable but not guaranteed. Copyright 2026, Pocono Mountains Association of Realtors MLS.
Data last updated at: 2026-10-25 11:04 AM UTC

Neighborhood & Commute
Source: Walkscore
Disclosure: Community information and market data powered by Constellation Data Labs. Information is deemed reliable but not guaranteed.
Save
Ask
Tour
Hide
Share
Scroll to Top