Save
Ask
Tour
Hide
Share
$284,900
2 Days On Site

9807 Deerwood Drive
Tobyhanna, PA 18466

For Sale|Single Family Residence|Active
5
Beds
2
Total Baths
2
Full Baths
2,072
SqFt
$138
/SqFt
1998
Built
Subdivision:
A Pocono Country Place
County:
Monroe
Listing courtesy of Andelina Katz of Real of Pennsylvania-Pocono
Call Now: 570-500-0151
Is this the listing for you? We can help make it yours.
570-500-0151
9807 Deerwood Drive9807 Deerwood Drive9807 Deerwood Drive9807 Deerwood Drive
Save
Ask
Tour
Hide
Share

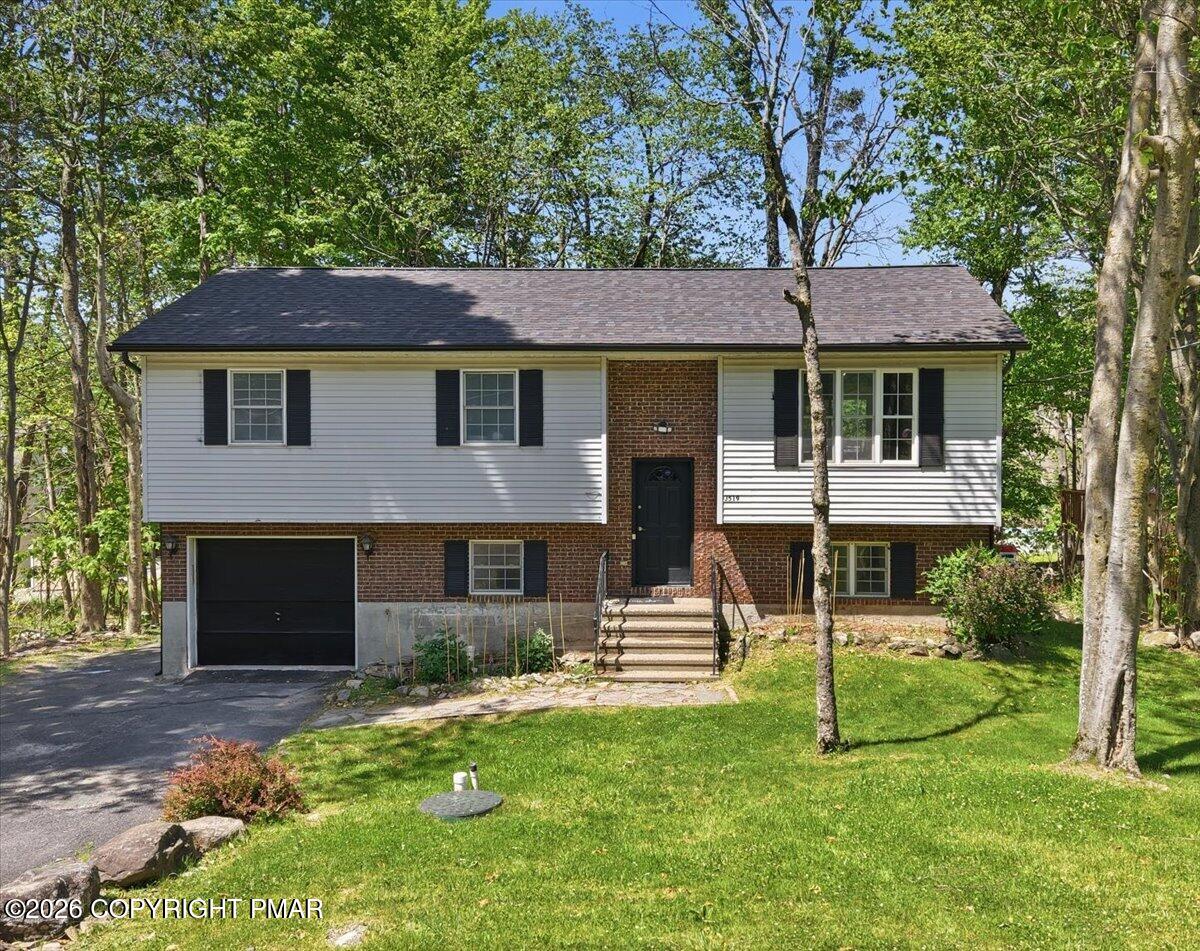
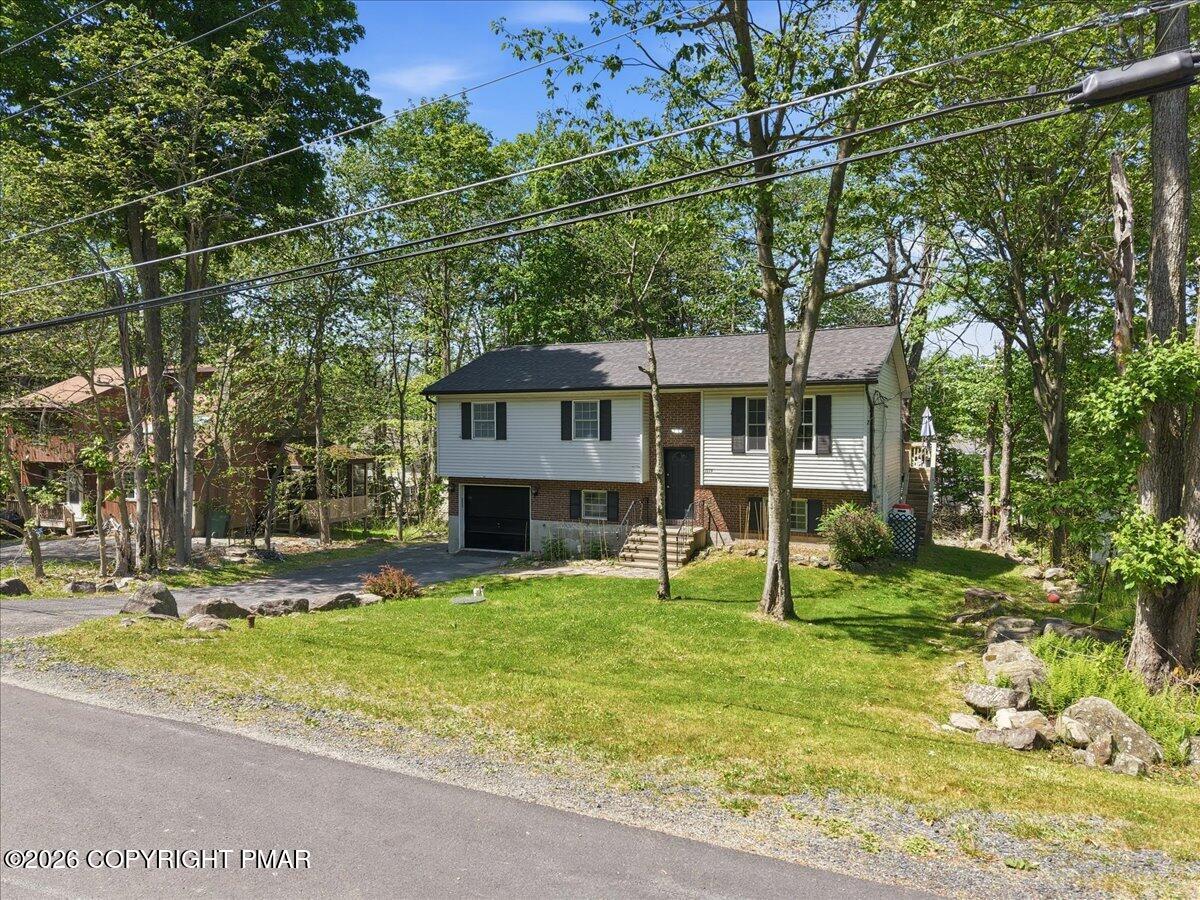
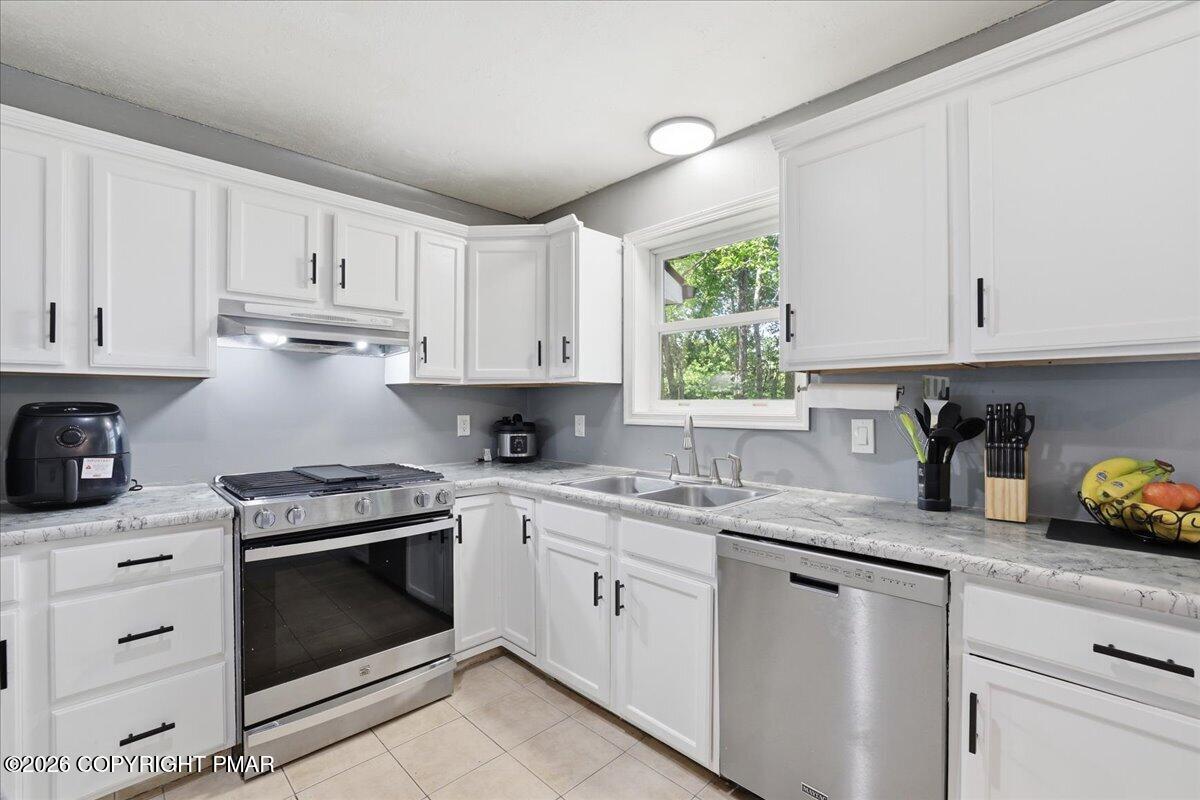
**5 BEDROOMS, OVER 2,300 SQ. FT. & MOVE-IN READY WITH RECENT IMPROVEMENTS!** Discover the space, comfort, and versatility of 9807 Deerwood Drive, located in the amenity-filled community of A Pocono Country Place. This spacious home features **5 bedrooms, 2 full bathrooms, and over 2,300 square feet of living space**, offering plenty of room for everyday living, entertaining, or hosting guests. Step inside to find a refreshed interior featuring new paint, updated lower-level flooring that complements the upper level, and inviting spaces designed for both relaxation and gathering. The main living area features a cozy fireplace, while the separate lower-level family room provides additional space for movie nights, recreation, or entertaining. **Major improvements have already been taken care of!** Enjoy the added value of a new roof installed in 2025, four energy-efficient mini-split systems, and a newer hot water heater. The sellers have also completed several additional improvements, including deck stair support reinforcement, exterior electrical updates, improved drainage with downspout extensions, garage door servicing, and a new bathroom exhaust fan. Beyond the home, A Pocono Country Place offers a variety of recreational amenities, including swimming pools, lakes, beach areas, playgrounds, sports courts, and clubhouse activities. The community also permits short-term rentals, providing flexibility for buyers considering investment opportunities, subject to applicable community and municipal requirements. Whether you're looking for a full-time residence, a weekend escape to the Pocono Mountains, or a property with short-term rental potential, **9807 Deerwood Drive offers the space, updates, and location to make it happen.** **A fresh opportunity awaits--schedule your private showing today!**

Save
Ask
Tour
Hide
Share
Listing Snapshot
Price 
$284,900
Days On Site 
2 Days
Bedrooms 
5
Inside Area (SqFt) 
2,072 sqft
Total Baths 
2
Full Baths 
2
Partial Baths 
N/A
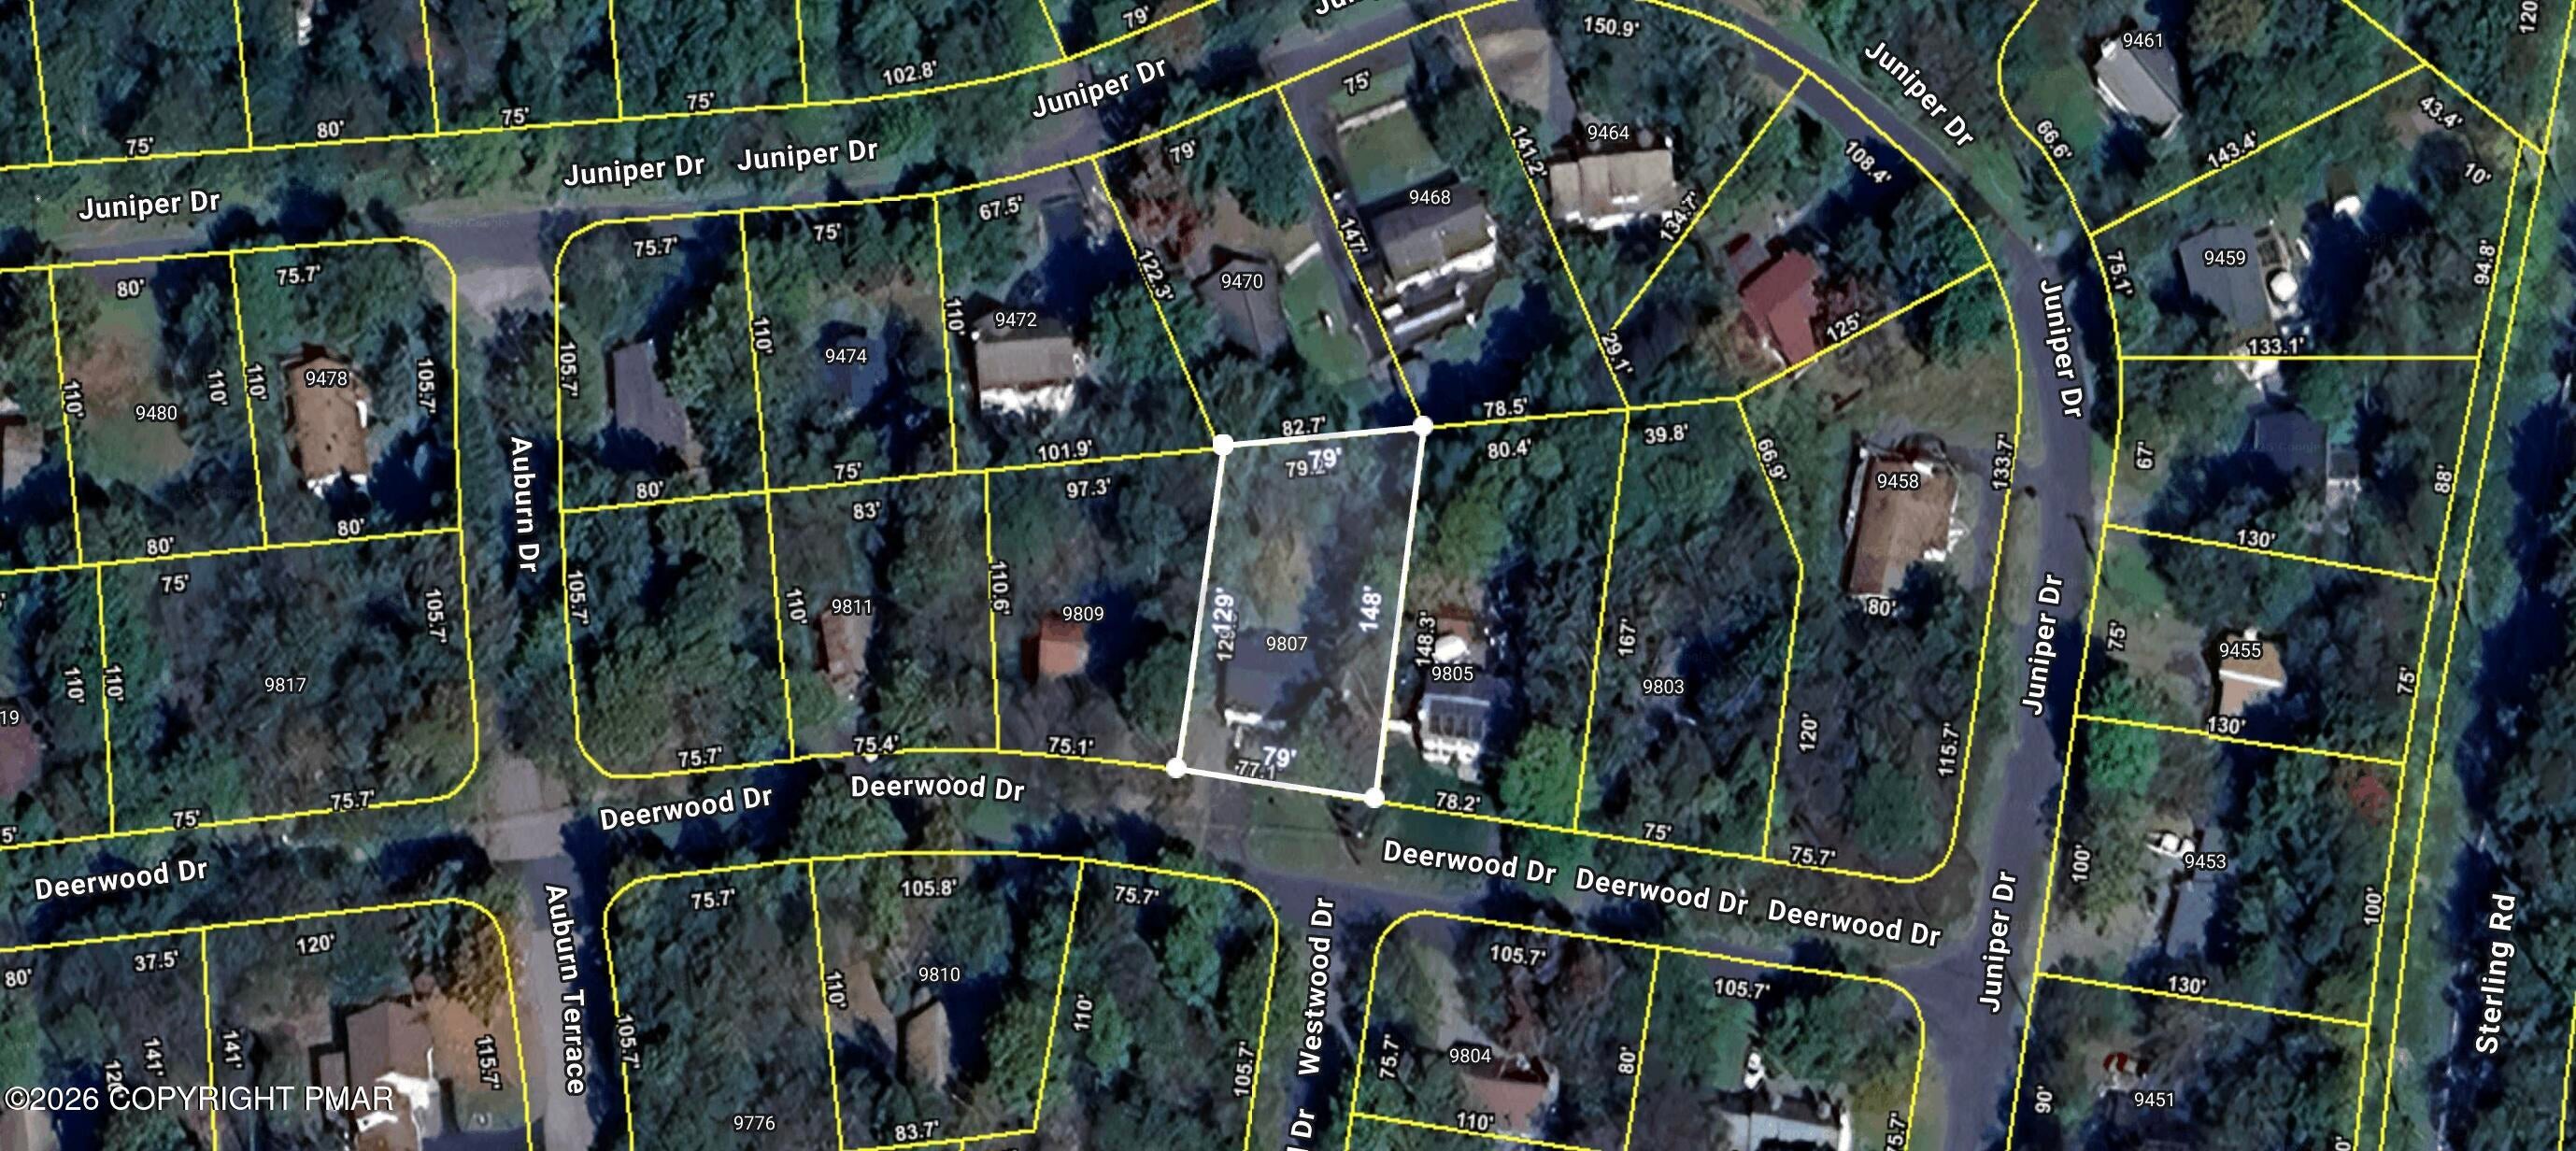
Lot Size 
0.28 Acres
Year Built 
1998
MLS Number 
PM-145850
Status 
Active
Property Tax 
$3,278.5
HOA/Condo/Coop Fees 
$149 monthly
Sq Ft Source 
Other
Friends & Family
Recent Activity
3 days agoListing first seen on site
3 days agoListing updated with changes from the MLS
General Features
Acres 
0.28
Additional Property Use 
Residential
Attached Garage 
Yes
Garage 
Yes
Garage Spaces 
1
Parking 
Garage Faces FrontAttached
Parking Spaces 
4
Property Sub Type 
Single Family Residence
Security 
24 Hour SecuritySecurity GateSecurity GuardSmoke Detector(s)
Sewer 
Public Sewer
Special Circumstances 
Standard
SqFt Above 
1156
SqFt Below 
916
SqFt Total 
2312
Style 
Bi-Level
Utilities 
Phone AvailableCable AvailablePropane
Water Source 
Public
Zoning 
Residential
Interior Features
Appliances 
OvenGas RangeDishwasherExhaust FanStainless Steel Appliance(s)WasherDryer
Basement 
FullWalk-Out AccessFinished
Cooling 
Central AirHeat PumpWall Unit(s)Electric
Fireplace 
Yes
Fireplace Features 
Living RoomPropane
Fireplaces 
1
Flooring 
BambooCeramic TileHardwoodLaminate
Furnished 
Unfurnished
Heating 
BaseboardElectric
Interior 
Eat-in KitchenKitchen Island
Laundry Features 
Lower LevelElectric Dryer HookupWasher Hookup
Bathroom 2 
Dimensions - 9.00x8.00Level - Lower
Bathroom 5 
Dimensions - 10.00x10.00Level - Lower
Bedroom 2 
Dimensions - 10.00x10.00Level - Upper
Bedroom 3 
Dimensions - 12.00x10.00Level - Upper
Bedroom 4 
Dimensions - 11.00x9.00Level - Lower
Family Room 
Dimensions - 24.00x12.00Level - Lower
Kitchen 
Dimensions - 20.00x11.00Level - Upper
Living Room 
Dimensions - 14.00x14.00Level - Upper
Primary Bathroom 
Dimensions - 11.00x7.00Level - Upper
Primary Bedroom 
Dimensions - 15.00x11.00Level - Upper
Save
Ask
Tour
Hide
Share
Exterior Features
Lot Features 
Back YardFront YardWooded
Patio And Porch 
PorchFront PorchRear PorchDeck
Road Frontage 
Private Road
Roof 
Fiberglass
Community Features
Association Amenities 
SecurityGatedClubhouseDog ParkPicnic AreaPlaygroundParkTennis Court(s)Basketball CourtPool
Association Fee 
$1788.0
Association Fee Frequency 
Annually
School District 
Pocono Mountain
Financing Terms Available 
CashConventionalFHAUSDA LoanVA Loan
Roads 
Paved
Schools
School District
Pocono Mountain
Elementary School
Unknown
Middle School
Unknown
High School
Unknown
Listing courtesy of Andelina Katz of Real of Pennsylvania-Pocono


Listing information is provided by Participants of the Pocono Mountains Association of Realtors MLS. IDX information is provided exclusively for personal, non-commercial use, and may not be used for any purpose other than to identify prospective properties consumers may be interested in purchasing. Information is deemed reliable but not guaranteed. Copyright 2026, Pocono Mountains Association of Realtors MLS.
Data last updated at: 2026-10-25 11:09 AM UTC

Neighborhood & Commute
Source: Walkscore
Disclosure: Community information and market data powered by Constellation Data Labs. Information is deemed reliable but not guaranteed.
Save
Ask
Tour
Hide
Share
Scroll to Top