Save
Ask
Tour
Hide
Share
$269,900
4 Days On Site

211 W Hazard Street
Summit Hill, PA 18250

For Sale|Single Family Residence|Active
3
Beds
2
Total Baths
1
Full Bath
1
Partial Bath
1,558
SqFt
$173
/SqFt
1916
Built
Subdivision:
None
County:
Carbon
Listing courtesy of Lisa A Lapos of Priority One Real Estate Team, LLC
Call Now: 570-500-0151
Is this the listing for you? We can help make it yours.
570-500-0151
211 W Hazard Street211 W Hazard Street211 W Hazard Street211 W Hazard Street
Save
Ask
Tour
Hide
Share

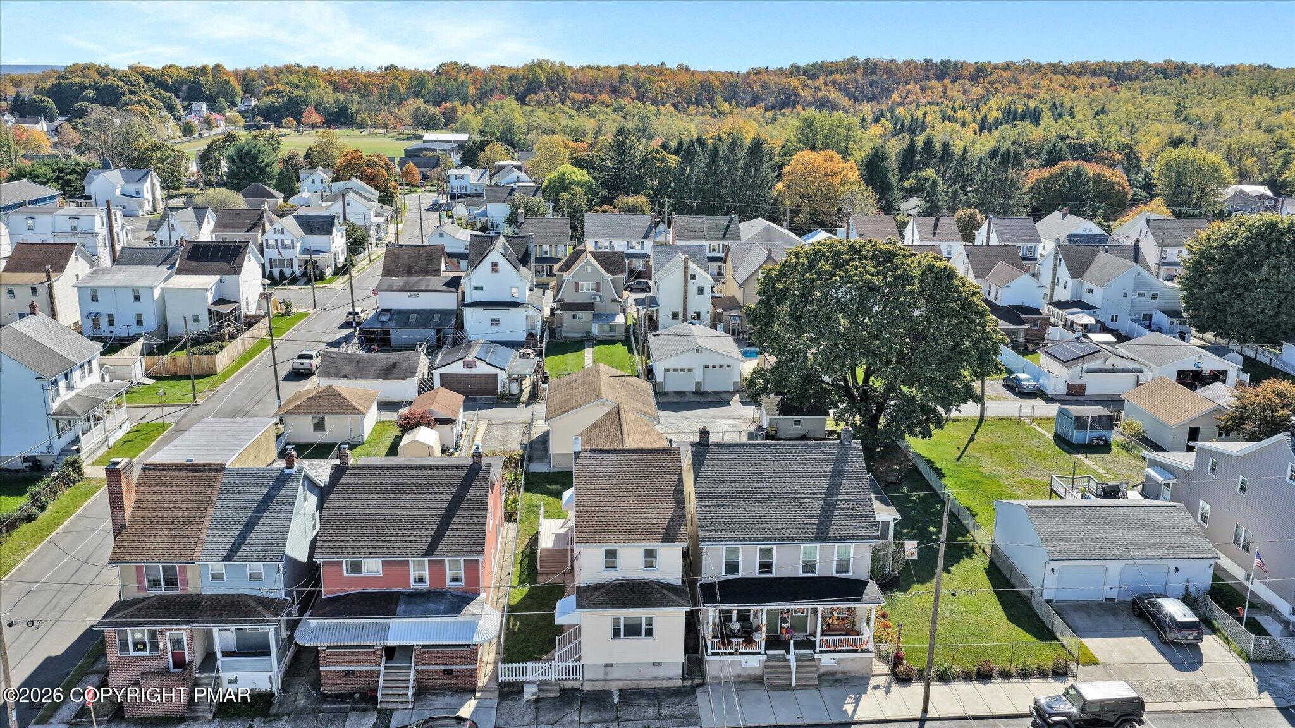
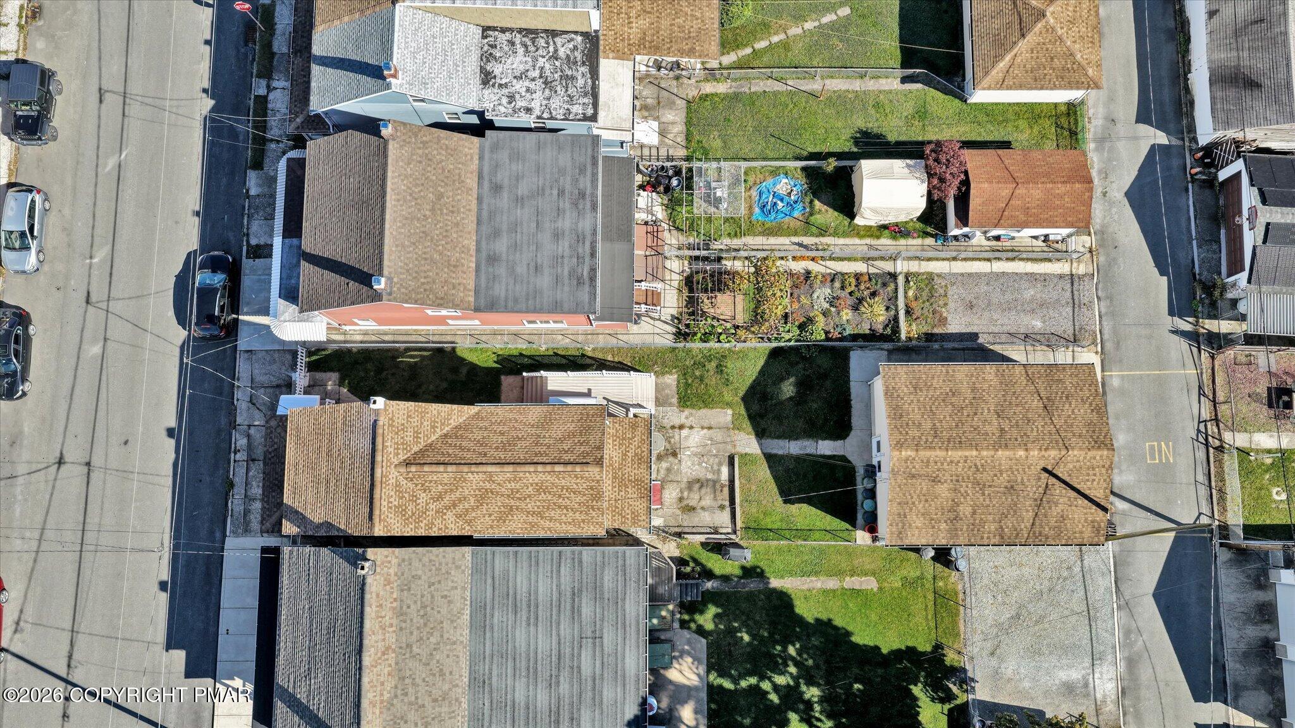
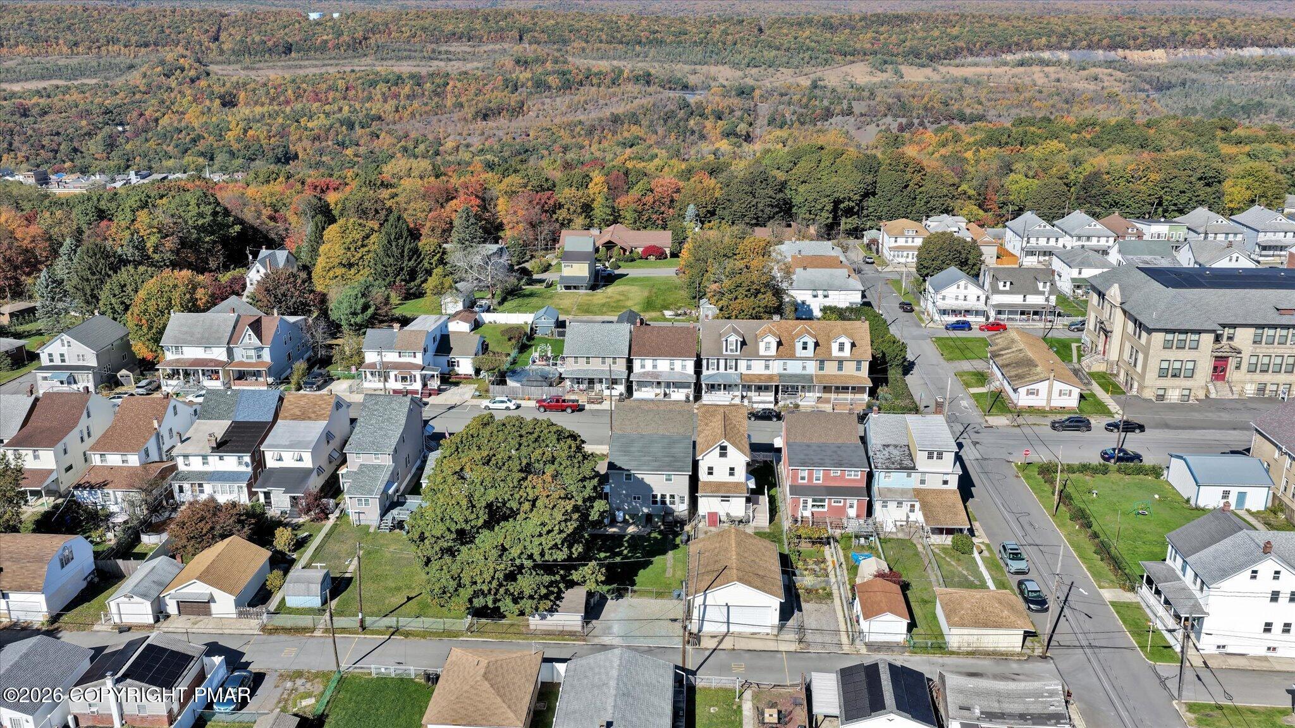
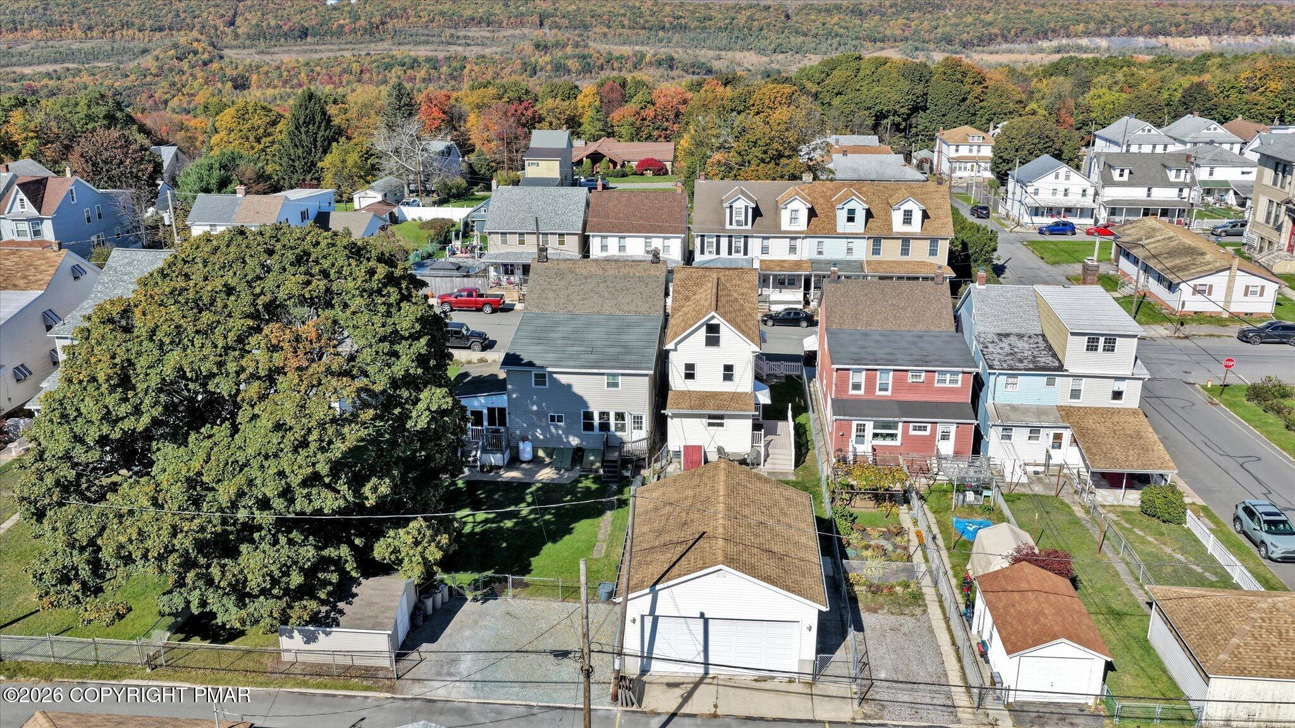
This charming Colonial home offers a perfect blend of classic character & modern comfort. As you enter, you'll be greeted by an inviting combination dining & living area, adorned w/warm wood floors that exude character. The upgraded kitchen boasts sleek countertops & a cozy eat-in space, perfect for casual meals or entertaining friends. This residence boasts 3 spacious BRs, each designed to provide a serene retreat. The rear unfinished attic area & cedar closet off 2nd floor BRs offer ample storage, ensuring that every inch of this home is utilized efficiently. The thoughtful layout includes add'l storage in the bsmt area w/interior access, an outside entrance, & a workshop area, catering to all your organizational needs. This home is equipped w/essential appliances, including a built-in range, dishwasher, refrigerator, & washer/dryer, ensuring that your daily routines are seamless & efficient. The double-pane insulated windows not only enhance energy efficiency but also fill the home w/natural light, creating a warm & welcoming atmosphere. Step outside to discover the exterior features that enhance your lifestyle. The property is situated on a level lot, complete with a rear & side yard, providing ample space for outdoor activities or gardening. Enjoy the fresh air on your patio or porch, perfect for morning coffee or evening relaxation. The detached oversized garage offers add'l storage space, accommodating your vehicles & hobbies w/ease. Located in a vibrant community, this home is surrounded by a wealth of neighborhood benefits. Enjoy the convenience of nearby parks, perfect for leisurely strolls or weekend picnics. The area boasts excellent public services & is well-connected to local amenities, ensuring that everything you need is just a short distance away. This Colonial gem is not just a house; it's a place where memories are made. Experience the charm, comfort&community that this property has to offer. Don't miss your chance to call this your home! $269,900

Save
Ask
Tour
Hide
Share
Listing Snapshot
Price 
$269,900
Days On Site 
4 Days
Bedrooms 
3
Inside Area (SqFt) 
1,558 sqft
Total Baths 
2
Full Baths 
1
Partial Baths 
1
Lot Size 
0.09 Acres
Year Built 
1916
MLS Number 
PM-145852
Status 
Active
Property Tax 
$2,783.33
HOA/Condo/Coop Fees 
N/A
Sq Ft Source 
Public Records
Friends & Family
Recent Activity
3 days agoListing updated with changes from the MLS
3 days agoStatus changed to Active
4 days agoListing first seen on site
General Features
Acres 
0.09
Additional Property Use 
Residential
Foundation 
Concrete Perimeter
Garage 
Yes
Garage Spaces 
2
Parking 
Garage Door OpenerGarage Faces FrontOversizedSide By Side
Parking Spaces 
2
Property Sub Type 
Single Family Residence
Sewer 
Public Sewer
Special Circumstances 
Standard
SqFt Above 
1558
SqFt Total 
2488
Style 
Colonial
Water Source 
Public
Zoning 
Residential
Interior Features
Appliances 
Electric RangeRefrigeratorDishwasherRange HoodWasherDryer
Basement 
Dimensions - 40.00x12.00Level - BasementDescription - 1/2 bath facility, workshop, laundry area
Electric 
200+ Amp Service
Flooring 
LaminateVinyl
Furnished 
Unfurnished
Heating 
BaseboardSteamCoal
Interior 
Breakfast BarEat-in KitchenCedar Closet(s)
Laundry Features 
Lower Level
Window Features 
Insulated Windows
Bathroom 1 
Dimensions - 8.00x7.00Level - Second
Bedroom 1 
Dimensions - 12.00x11.00Level - Second
Bedroom 2 
Dimensions - 11.00x14.00Level - Second
Bedroom 3 
Dimensions - 19.00x14.00Level - Third
Dining Room 
Dimensions - 13.00x11.00Level - First
Foyer Area 
Dimensions - 5.00x14.00Level - FirstDescription - enclosed front porch
Kitchen 
Dimensions - 17.00x14.00Level - First
Living Room 
Dimensions - 15.00x14.00Level - First
Office 
Dimensions - 4.00x7.00Level - Second
Other 
Dimensions - 18.00x14.00Level - ThirdDescription - storage area in attic
Save
Ask
Tour
Hide
Share
Exterior Features
Construction Details 
Vinyl Siding
Fencing 
Back YardChain Link
Lot Features 
Level
Patio And Porch 
PatioFront PorchSide PorchEnclosed
Road Frontage 
City Street
Roof 
AsphaltFiberglassShingle
Windows/Doors 
Insulated Windows
Community Features
School District 
Panther Valley
Financing Terms Available 
CashConventionalFHAUSDA LoanVA Loan
Roads 
Paved
Schools
School District
Panther Valley
Elementary School
Unknown
Middle School
Unknown
High School
Unknown
Listing courtesy of Lisa A Lapos of Priority One Real Estate Team, LLC


Listing information is provided by Participants of the Pocono Mountains Association of Realtors MLS. IDX information is provided exclusively for personal, non-commercial use, and may not be used for any purpose other than to identify prospective properties consumers may be interested in purchasing. Information is deemed reliable but not guaranteed. Copyright 2026, Pocono Mountains Association of Realtors MLS.
Data last updated at: 2026-10-25 10:10 AM UTC

Neighborhood & Commute
Source: Walkscore
Disclosure: Community information and market data powered by Constellation Data Labs. Information is deemed reliable but not guaranteed.
Save
Ask
Tour
Hide
Share
Scroll to Top