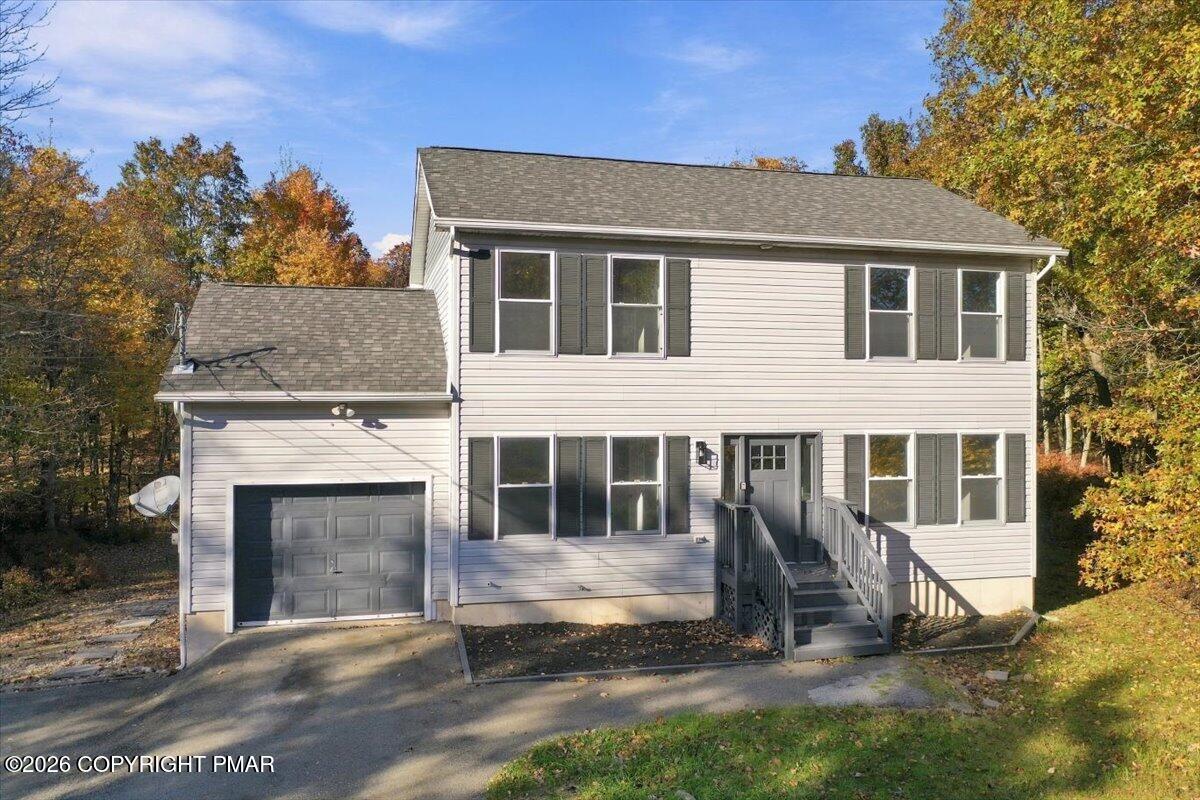
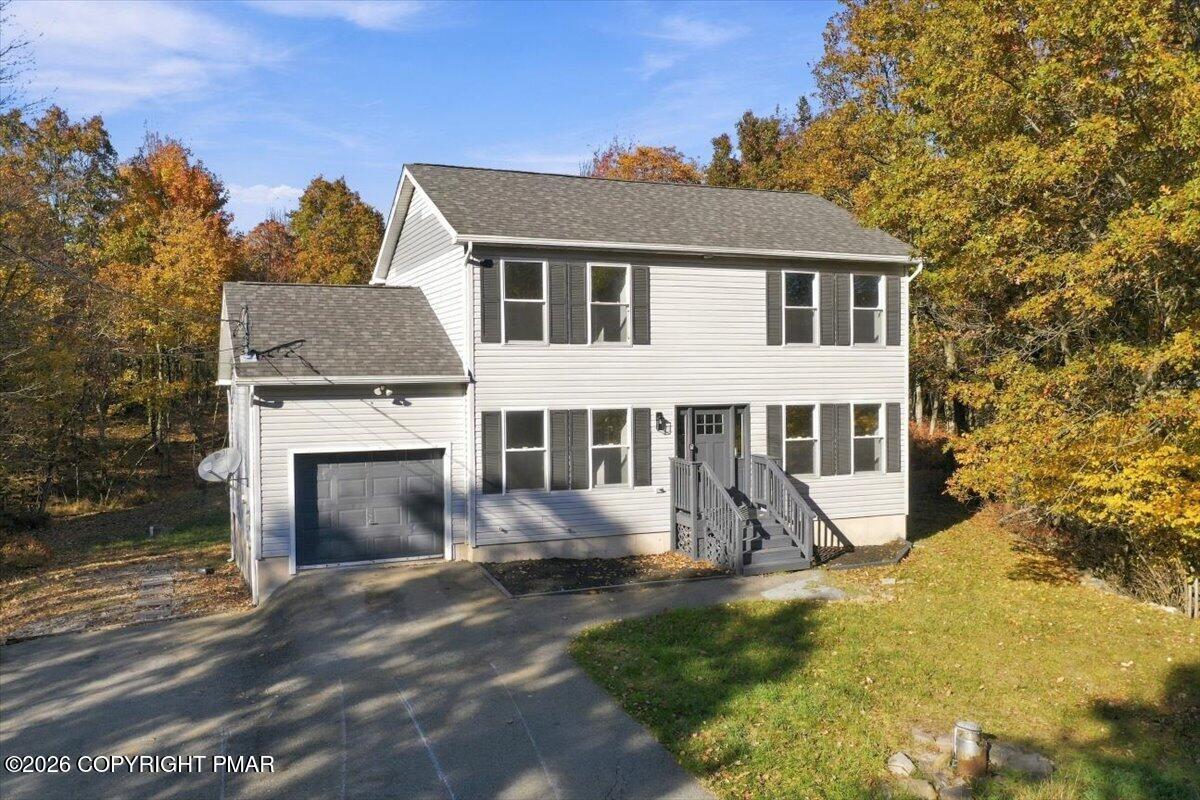
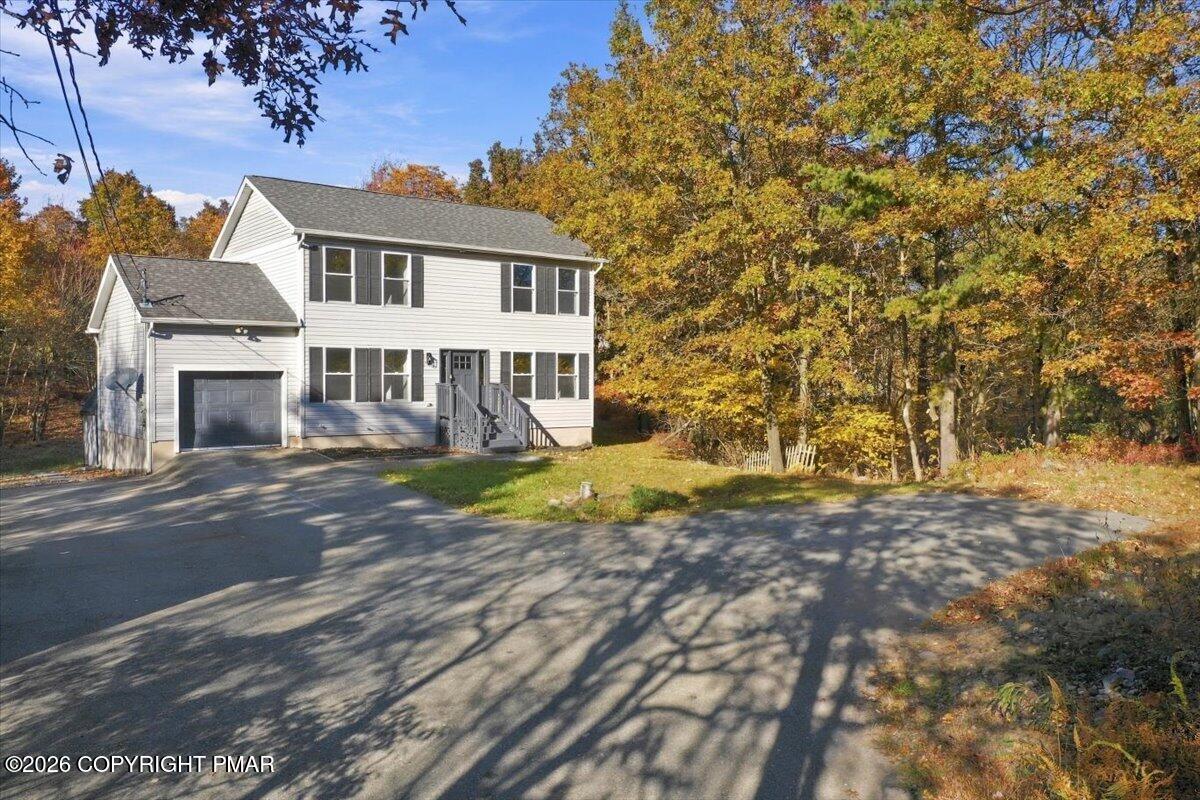
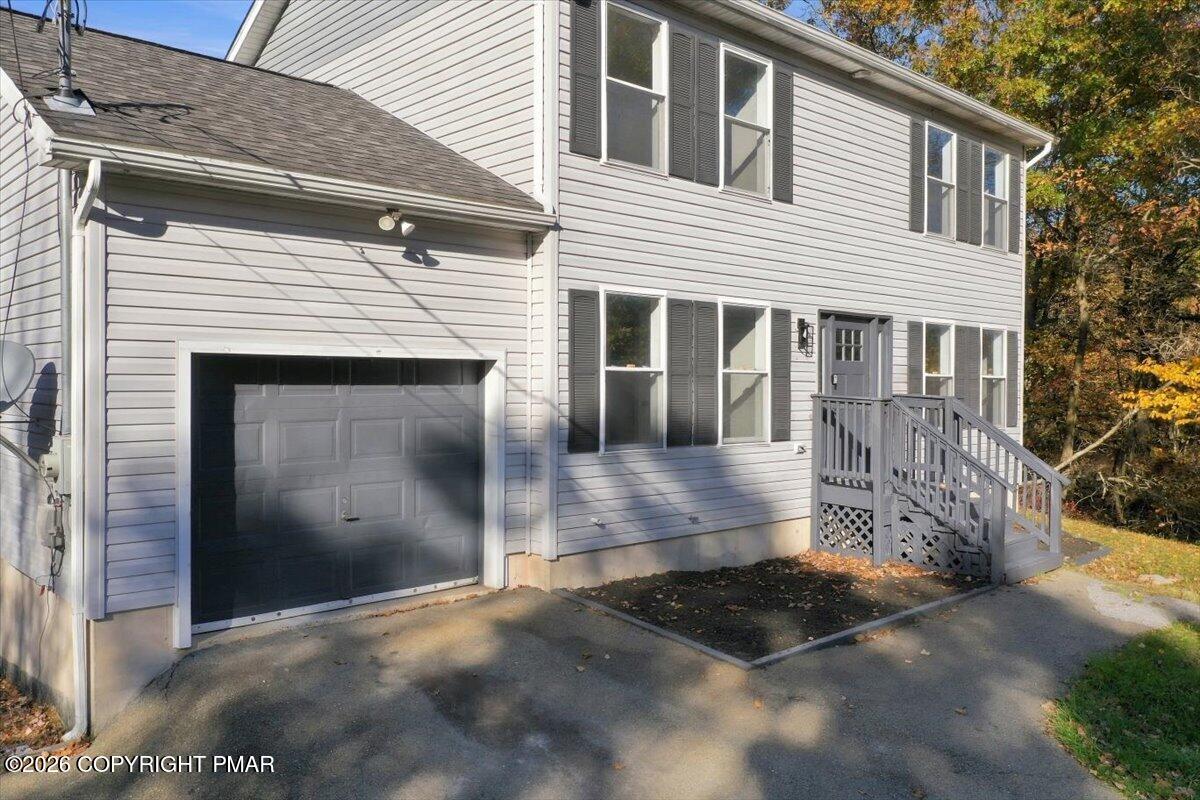
Welcome! If you're looking for privacy in the Poconos, this home is worth a look. Set on a wooded 0.78-acre lot in Emerald Lakes, it offers mature trees and comfortable space between neighboring homes. This Colonial features 4 bedrooms and 3 full bathrooms, including a main-level bedroom and a primary suite with a walk-in closet. The updated kitchen has blue cabinetry, stainless steel appliances, and an adjoining dining area with access to the rear deck. It's a great spot for morning coffee, outdoor meals, or simply enjoying the quiet surroundings. The finished basement living area includes a full bathroom and offers extra room for entertaining, relaxing, or a home office. An attached one-car garage and storage shed provide additional storage. Enjoy community lakes, an indoor pool, a clubhouse, and recreation facilities, with Kalahari, Camelback, skiing, shopping, and dining nearby. Come see the home and enjoy the peaceful setting for yourself!
Save
Ask
Tour
Hide
Share
Listing Snapshot
Price
$429,900
Days On Site
2 Days
Bedrooms
4
Inside Area (SqFt)
2,019 sqft
Total Baths
3
Full Baths
3
Partial Baths
N/A
Lot Size
0.78 Acres
Year Built
2004
MLS Number
PM-145854
Status
Active
Property Tax
$4,272.4
HOA/Condo/Coop Fees
$100 monthly
Sq Ft Source
Plans
Friends & Family
React
Comment
Invite
No Comments Yet
Did you know? You can invite friends and family to your search. They can join your search, rate and discuss listings with you.
SecurityClubhousePlaygroundRecreation RoomIndoor Pool
Association Fee
$1200.0
Association Fee Frequency
Annually
School District
Pocono Mountain
Financing Terms Available
CashConventional
Building Access
Front, main level, accessed by exterior steps
Roads
PavedAsphalt
Schools
School District
Pocono Mountain
Elementary School
Unknown
Middle School
Unknown
High School
Unknown
Listing courtesy of Marcello Luciano Riccardi of VRA Realty
Listing information is provided by Participants of the Pocono Mountains Association of Realtors MLS. IDX information is provided exclusively for personal, non-commercial use, and may not be used for any purpose other than to identify prospective properties consumers may be interested in purchasing. Information is deemed reliable but not guaranteed. Copyright 2026, Pocono Mountains Association of Realtors MLS.
Data last updated at: 2026-10-25 11:04 AM UTC
Neighborhood & Commute
Source: Walkscore
Disclosure: Community information and market data powered by Constellation Data Labs. Information is deemed reliable but not guaranteed.


Did you know? You can invite friends and family to your search. They can join your search, rate and discuss listings with you.