Save
Ask
Tour
Hide
Share
$399,000
2 Days On Site

516 Black Oak Drive
Tannersville, PA 18372

For Sale|Single Family Residence|Active
4
Beds
3
Total Baths
2
Full Baths
1
Partial Bath
2,513
SqFt
$159
/SqFt
1985
Built
Subdivision:
Oak Hill Terrace
County:
Monroe
Listing courtesy of Marta Cholewa of RE/MAX Crossroads
Call Now: 570-500-0151
Is this the listing for you? We can help make it yours.
570-500-0151
516 Black Oak Drive516 Black Oak Drive516 Black Oak Drive516 Black Oak Drive
Save
Ask
Tour
Hide
Share

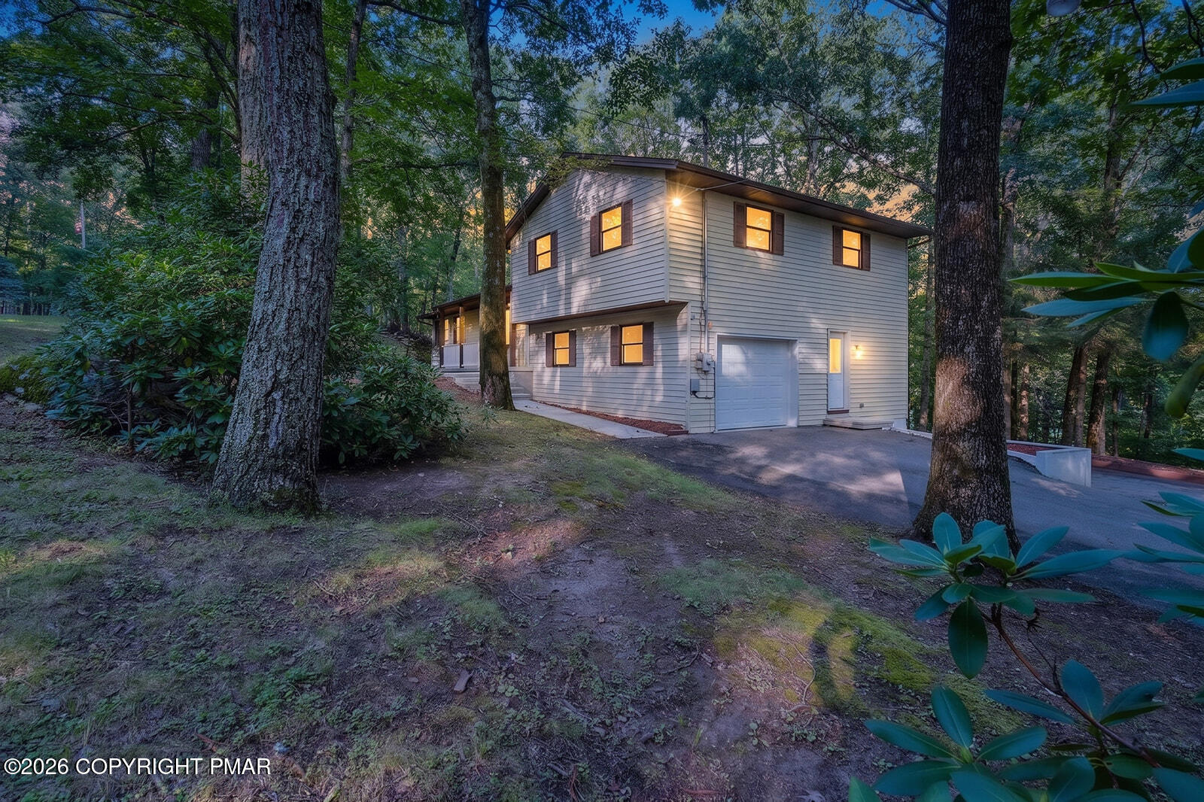
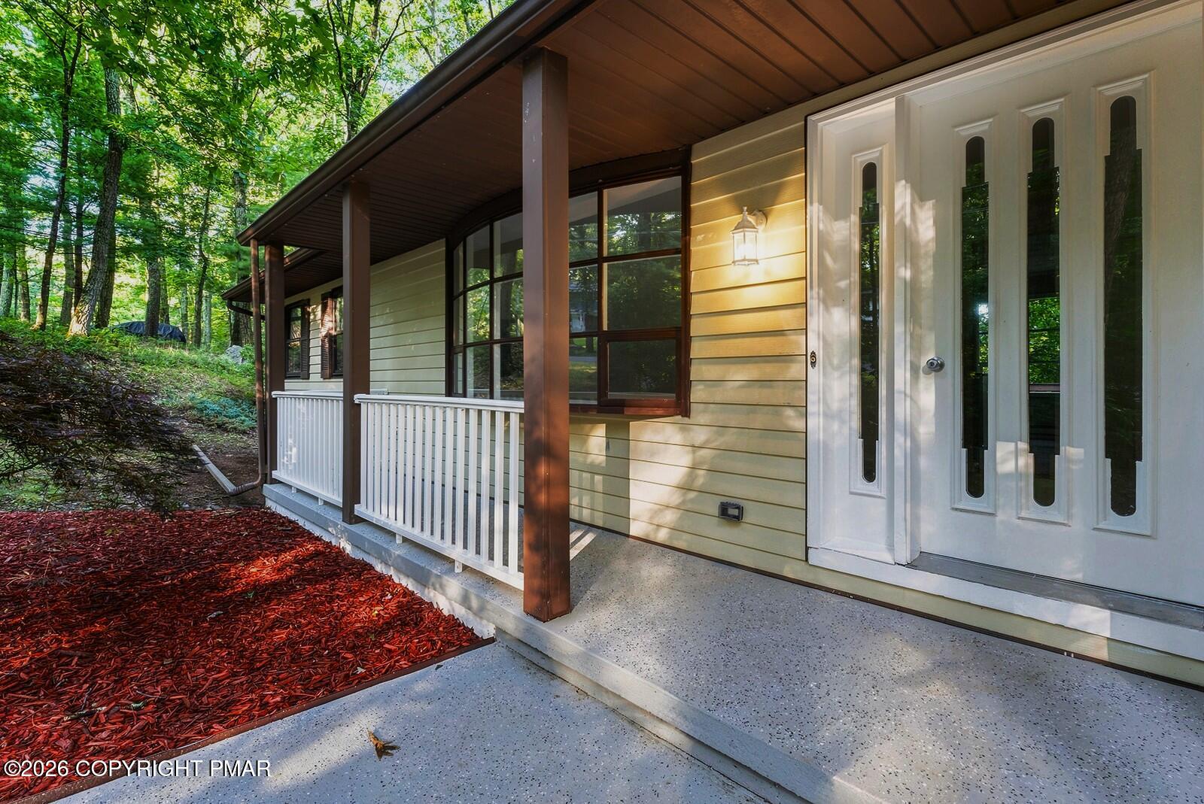
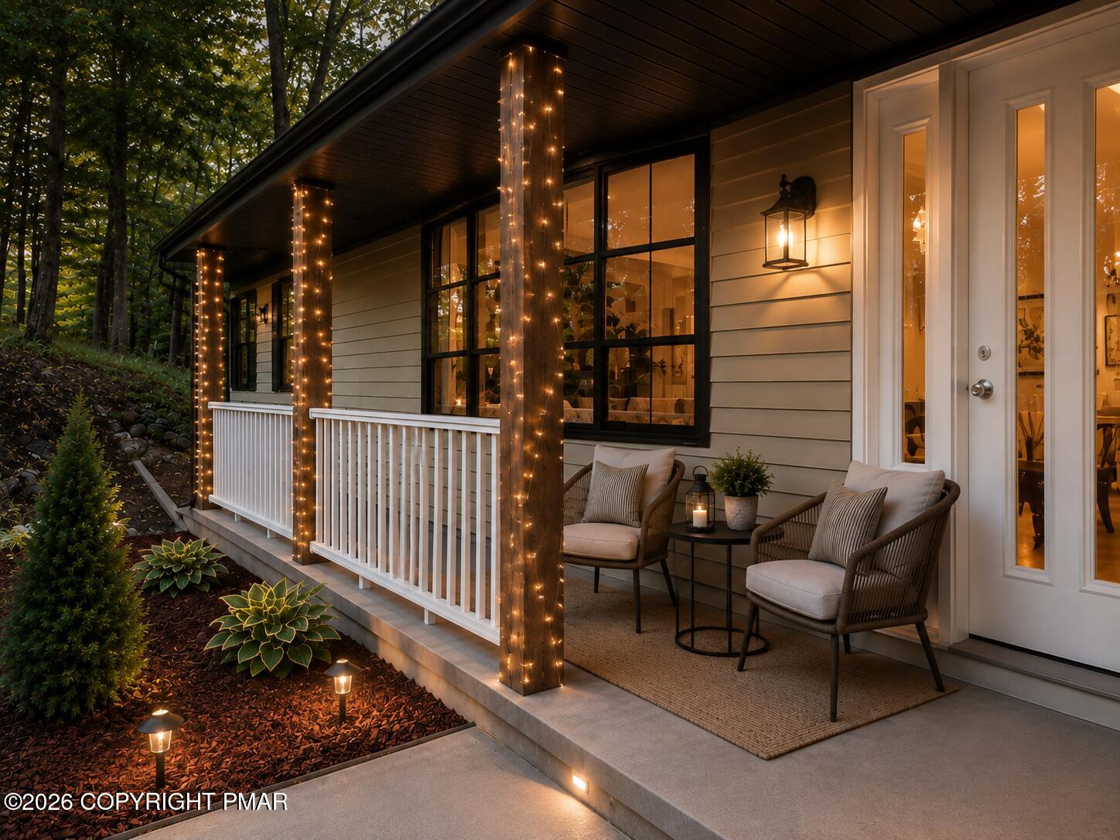
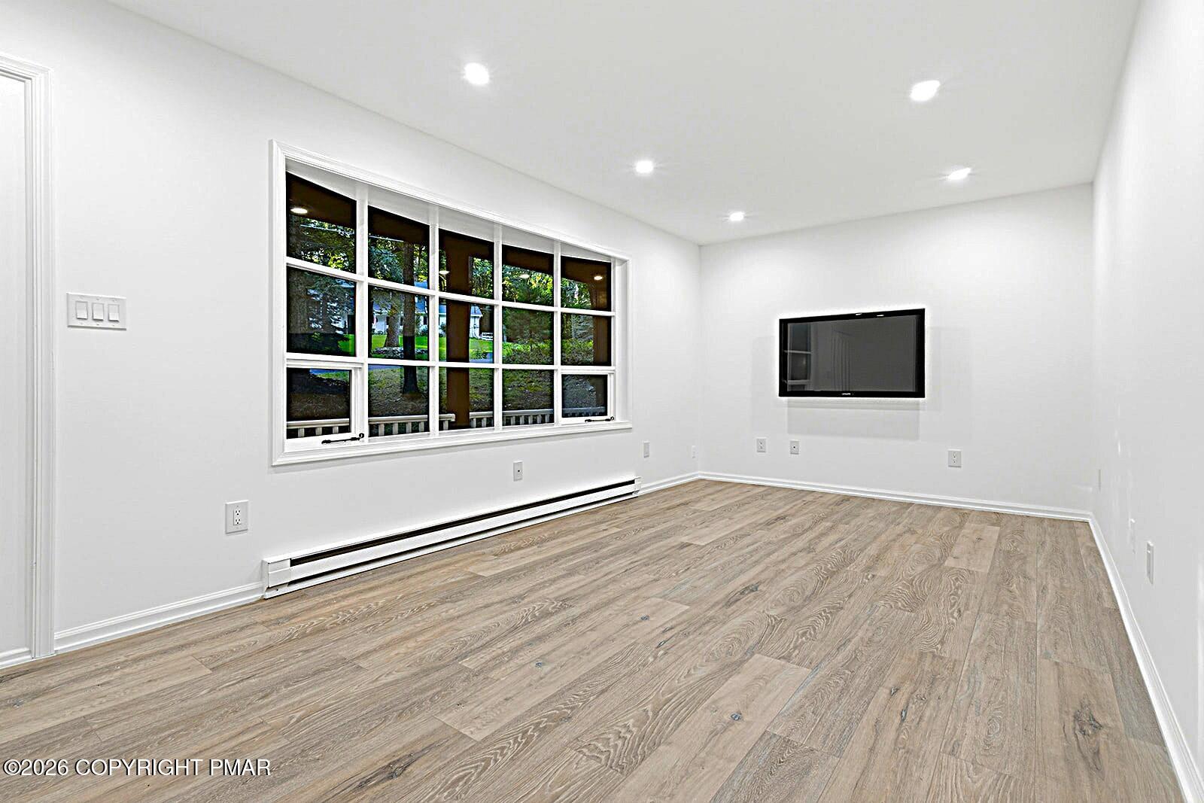
GREAT OPORTUNITY TO OWN A HOUSE BELOW 400K WITH LOW REAL ESTATE TAXES AND NO HOA. Beautifully upgraded multi-level home with reasonable LOW real estate taxes in a fantastic Tannersville-area location, just 5 minutes from Route 80! Almost everything is new, including a NEW ROOF, making this spacious and move-in-ready property must-see. The multi-level layout provides excellent separation of living spaces, creating additional privacy for everyone in the home. The home features a large, bright and beautifully updated kitchen with a breakfast area, an oversized dining room, and a welcoming living room highlighted by a large picture/bay window that fills the space with natural light. Offering 4 bedrooms, the additional room can easily serve as a home office or guest room. Enjoy a spacious family room with a cozy fireplace, additional recreation space, and 2.5 bathrooms. Enjoy a private setting while being conveniently located close to Pocono attractions, restaurants, shopping, and stores. With generous room sizes, an abundance of natural light, easy access to Route 80, a new roof, and very reasonable real estate taxes that help make homeownership more affordable, this property offers an exceptional combination of comfort, space, privacy, convenience, and value. An exceptional Pocono home offering space, privacy, and modern comfort in a prime location--move in and enjoy! FURNISHED ROOMS AND PORCH PICTURES ARE STAGED.

Save
Ask
Tour
Hide
Share
Listing Snapshot
Price 
$399,000
Days On Site 
2 Days
Bedrooms 
4
Inside Area (SqFt) 
2,513 sqft
Total Baths 
3
Full Baths 
2
Partial Baths 
1
Lot Size 
1.06 Acres
Year Built 
1985
MLS Number 
PM-145858
Status 
Active
Property Tax 
$5,076.31
HOA/Condo/Coop Fees 
N/A
Sq Ft Source 
Estimated
Friends & Family
Recent Activity
3 days agoListing first seen on site
3 days agoListing updated with changes from the MLS
General Features
Acres 
1.06
Additional Property Use 
Residential
Attached Garage 
Yes
Garage 
Yes
Garage Spaces 
1
Parking 
DrivewayGarage Faces SideAttached
Parking Spaces 
7
Property Sub Type 
Single Family Residence
Sewer 
Septic Tank
Special Circumstances 
Standard
SqFt Above 
2100
SqFt Below 
489
SqFt Total 
3020
Style 
Split Level
Water Source 
Well
Zoning 
R-1
Interior Features
Appliances 
Electric RangeRefrigeratorDishwasherMicrowaveStainless Steel Appliance(s)
Basement 
PartialDaylightInterior EntryExterior EntryWalk-Out AccessFinished
Electric 
200+ Amp Service
Fireplace 
Yes
Fireplace Features 
Family RoomWood Burning
Fireplaces 
1
Flooring 
Ceramic TileLaminate
Furnished 
Unfurnished
Heating 
BaseboardElectric
Interior 
Eat-in KitchenKitchen IslandGranite CountersSoaking TubWalk-In Closet(s)Recessed LightingCeiling Fan(s)
Laundry Features 
Common AreaMain LevelIn Bathroom
Window Features 
Bay Window(s)Insulated Windows
Bathroom 2 
Dimensions - 8.00x6.70Level - Third
Bedroom 2 
Dimensions - 17.40x11.30Level - Third
Bedroom 3 
Dimensions - 12.10x11.30Level - Third
Dining Room 
Dimensions - 25.20x15.50Level - Main
Family Room 
Dimensions - 23.80x12.90Level - LowerDescription - Fireplace
Game Room 
Dimensions - 22.40x12.20Level - FirstDescription - Could be Playroom
Kitchen 
Dimensions - 21.60x14.50Level - Main
Living Room 
Dimensions - 22.00x10.90Level - Main
Office 
Dimensions - 22.40x13.80Level - LowerDescription - Garage
Primary Bathroom 
Dimensions - 8.00x4.00Level - Third
Primary Bedroom 
Dimensions - 14.50x11.00Level - ThirdDescription - Walk in Closet 5.9 x 5.1
Utility Room 
Dimensions - 8.90x6.80Level - Lower
Save
Ask
Tour
Hide
Share
Exterior Features
Construction Details 
Vinyl Siding
Lot Features 
SlopedMany Trees
Patio And Porch 
Front PorchRear Porch
Pool Features 
Above GroundPrivate
Private Pool 
Yes
Roof 
Shingle
Windows/Doors 
Bay Window(s)Insulated Windows
Community Features
School District 
Pocono Mountain
Financing Terms Available 
CashConventionalFHAUSDA LoanVA Loan
Roads 
Paved
Schools
School District
Pocono Mountain
Elementary School
Unknown
Middle School
Unknown
High School
Unknown
Listing courtesy of Marta Cholewa of RE/MAX Crossroads


Listing information is provided by Participants of the Pocono Mountains Association of Realtors MLS. IDX information is provided exclusively for personal, non-commercial use, and may not be used for any purpose other than to identify prospective properties consumers may be interested in purchasing. Information is deemed reliable but not guaranteed. Copyright 2026, Pocono Mountains Association of Realtors MLS.
Data last updated at: 2026-10-25 11:09 AM UTC

Neighborhood & Commute
Source: Walkscore
Disclosure: Community information and market data powered by Constellation Data Labs. Information is deemed reliable but not guaranteed.
Save
Ask
Tour
Hide
Share
Scroll to Top