Save
Ask
Tour
Hide
Share
$399,000
4 Days On Site

22 Olivia Way
Mountain Top, PA 18707

For Sale|Townhouse|Active
3
Beds
3
Total Baths
2
Full Baths
1
Partial Bath
1,458
SqFt
$274
/SqFt
2023
Built
Subdivision:
None
County:
Luzerne
Listing courtesy of Donna Gasper of Iron Valley Real Estate of Lehigh Valley - Allentown
Call Now: 570-500-0151
Is this the listing for you? We can help make it yours.
570-500-0151
Upcoming Open Houses
Sun, Oct 25, 12:00 PM - 2:00 PM
22 Olivia Way22 Olivia Way22 Olivia Way22 Olivia Way
Save
Ask
Tour
Hide
Share

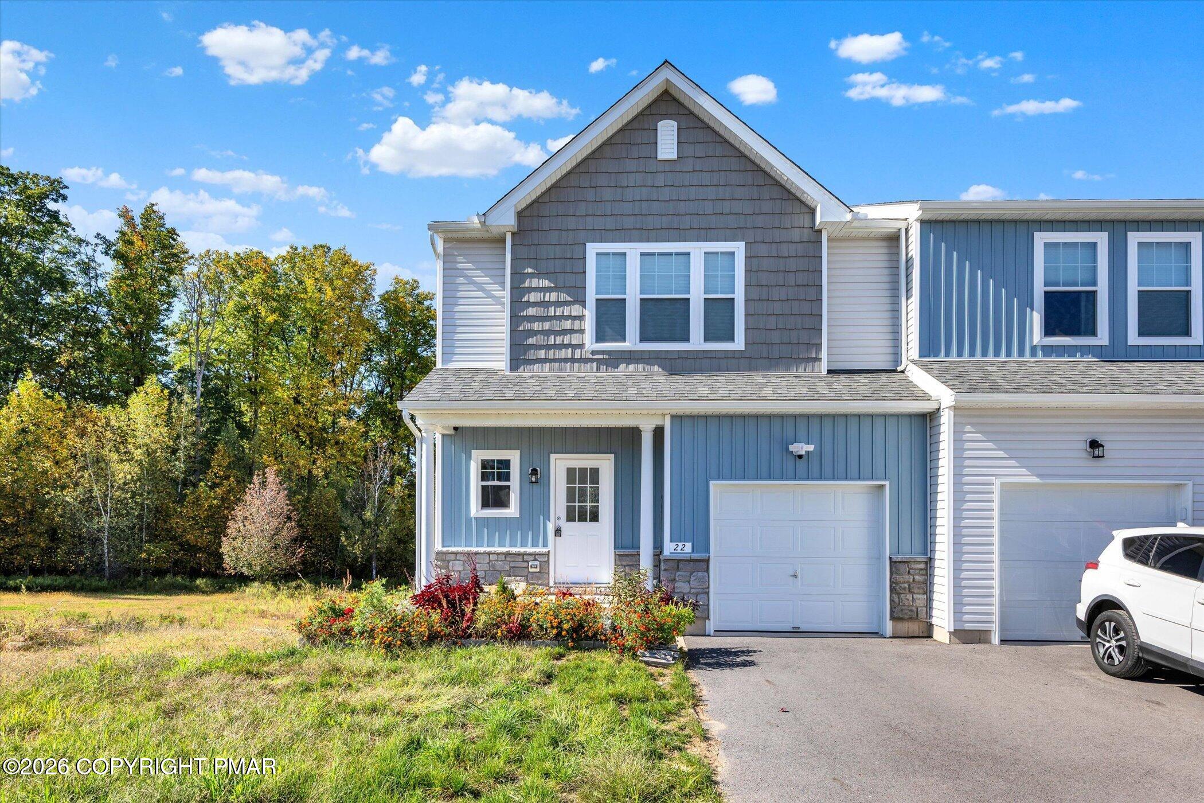
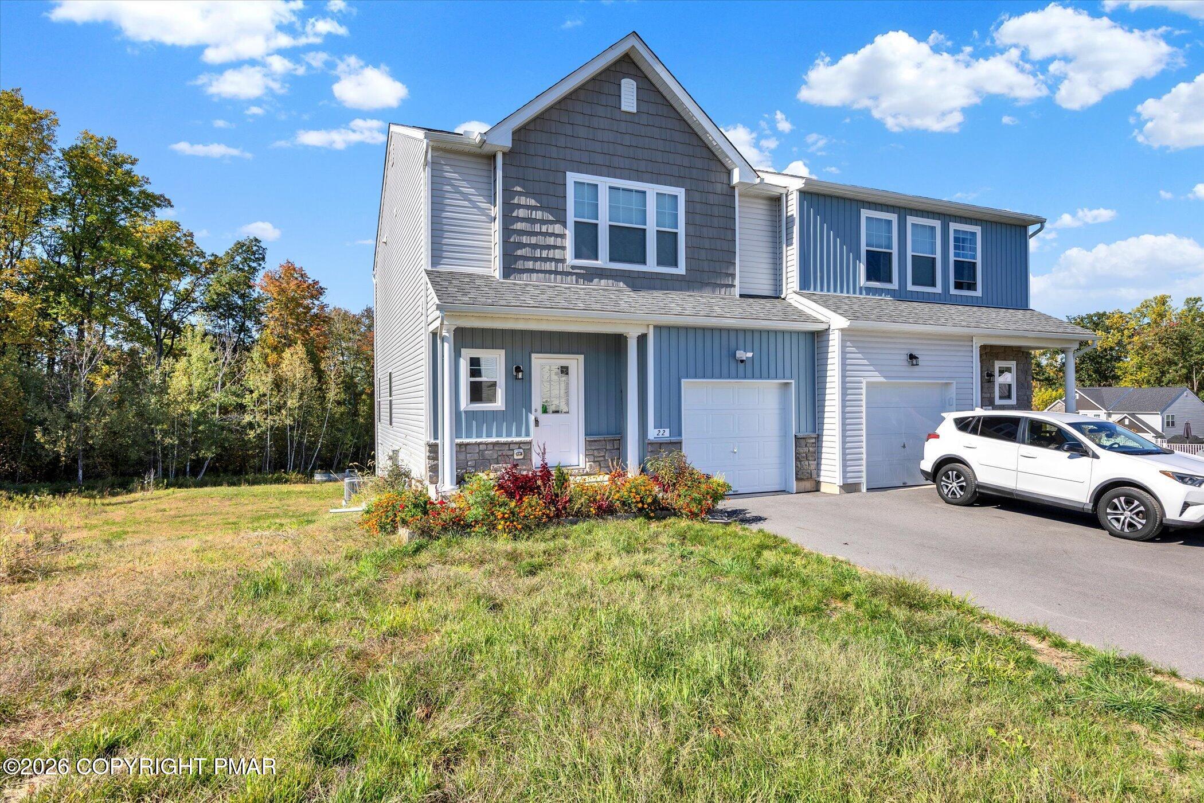
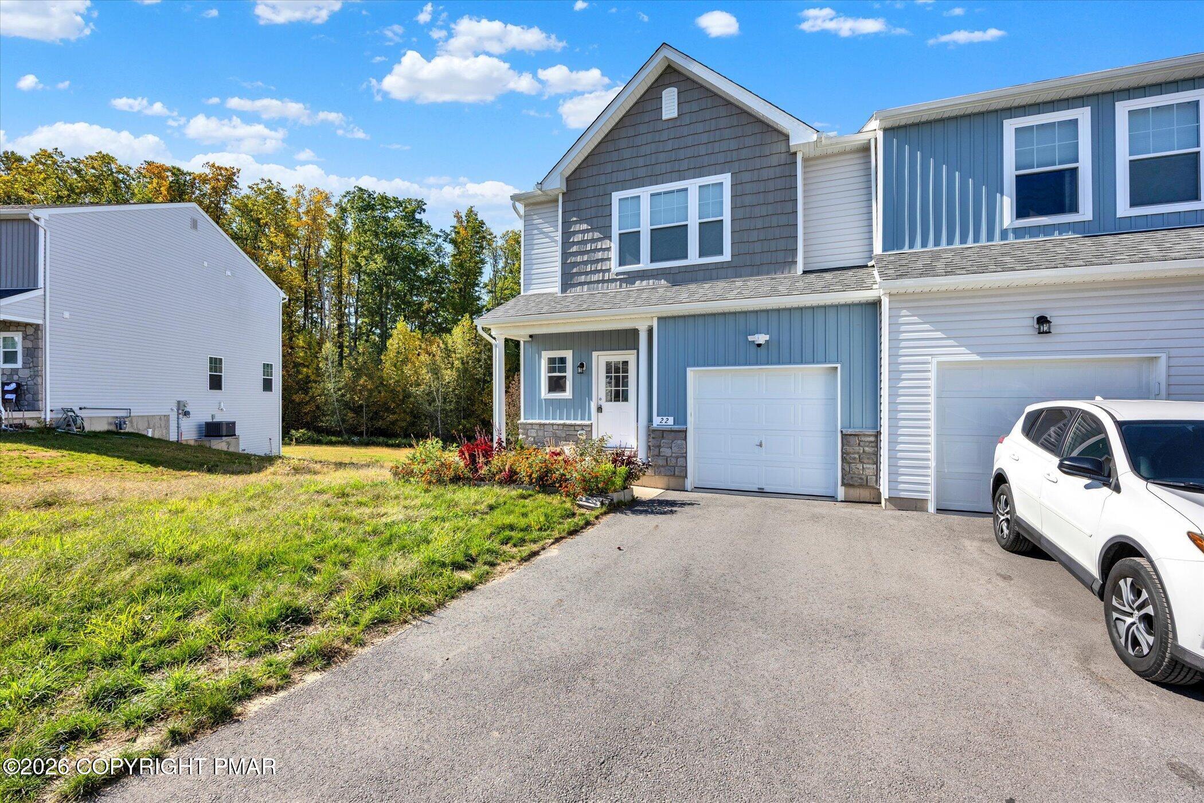
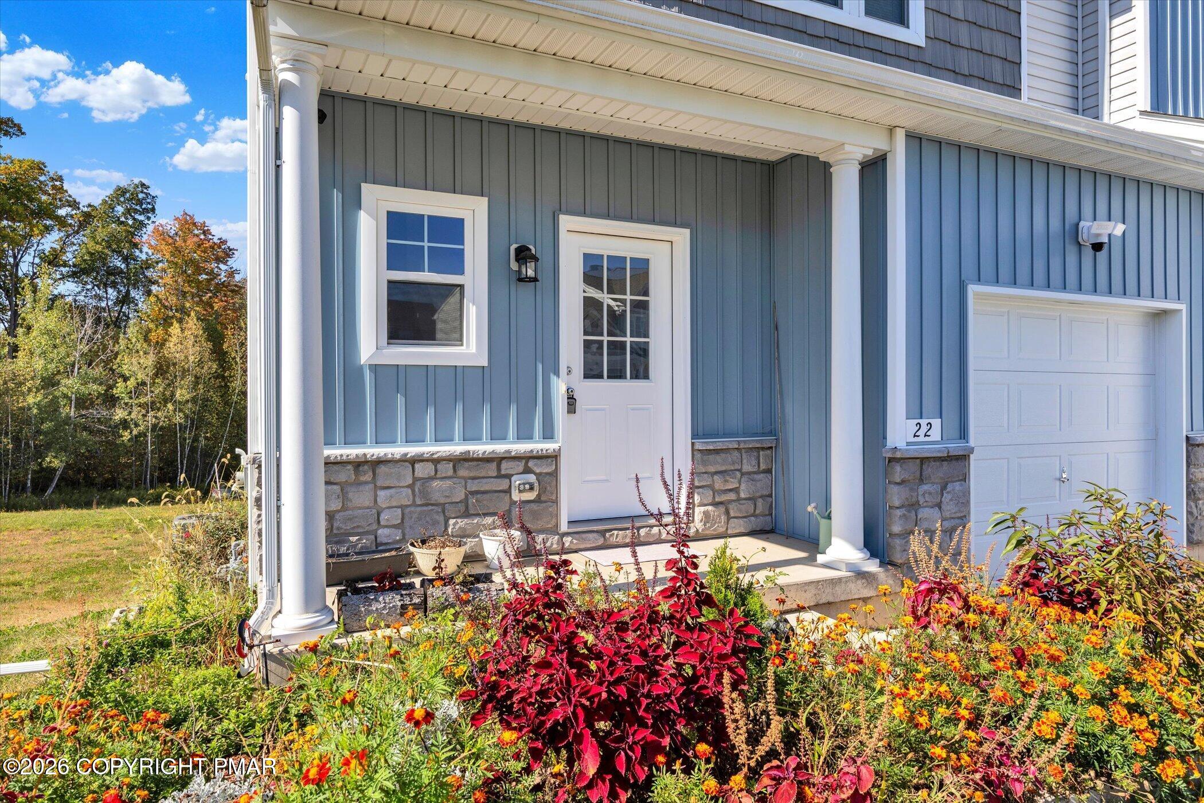
**PUBLIC OPEN HOUSE 10/24 and 10/25**Tuskes-built home! Discover the perfect blend of modern style, comfort, and convenience at 22 Olivia Way! Nestled in the desirable Hillcrest Estates community of Mountain Top, this beautiful townhome offers 3 bedrooms, 2.5 bathrooms, and thoughtfully designed living spaces. Built in 2023, this home features a bright and inviting main level with a seamless flow between the living and dining areas, a functional kitchen, and a convenient half bath. Enjoy central air, natural gas heat, and an attached one-car garage. Located within the Crestwood School District, this home offers easy access to shopping, dining, and major routes, including Route 309, I-81, I-80, and I-476 (PA Turnpike). Whether you're relaxing at home or heading out, everything you need is within reach. Modern living, an ideal location.

Save
Ask
Tour
Hide
Share
Listing Snapshot
Price 
$399,000
Days On Site 
4 Days
Bedrooms 
3
Inside Area (SqFt) 
1,458 sqft
Total Baths 
3
Full Baths 
2
Partial Baths 
1
Lot Size 
0.16 Acres
Year Built 
2023
MLS Number 
PM-145860
Status 
Active
Property Tax 
$5,824.31
HOA/Condo/Coop Fees 
$41.67 monthly
Sq Ft Source 
Public Records
Friends & Family
Recent Activity
3 days agoStatus changed to Active
3 days agoListing updated with changes from the MLS
4 days agoListing first seen on site
General Features
Acres 
0.16
Additional Property Use 
Residential
Attached Garage 
Yes
Foundation 
Concrete Perimeter
Garage 
Yes
Garage Spaces 
1
Parking 
DrivewayGarage Faces FrontOff StreetOn StreetAttached
Parking Spaces 
2
Property Sub Type 
Townhouse
Security 
Smoke Detector(s)
Sewer 
Public Sewer
Special Circumstances 
Standard
SqFt Above 
1458
SqFt Total 
1708
Style 
Colonial
Utilities 
Cable ConnectedNatural Gas Connected
Water Source 
Public
Zoning 
Residential
Interior Features
Appliances 
Gas RangeRefrigeratorDishwasherMicrowave
Basement 
Concrete
Cooling 
Central Air
Electric 
200+ Amp ServiceCircuit Breakers
Flooring 
VinylCarpetTile
Furnished 
Unfurnished
Heating 
Forced AirNatural Gas
Interior 
Eat-in KitchenKitchen IslandWalk-In Closet(s)Open Floorplan
Laundry Features 
Upper Level
Window Features 
Insulated Windows
Bathroom 1 
Dimensions - 7.00x3.00Level - First
Bathroom 3 
Dimensions - 8.00x5.00Level - Second
Bedroom 2 
Dimensions - 12.00x10.00Level - Second
Bedroom 3 
Dimensions - 12.00x11.00Level - Second
Dining Room 
Dimensions - 12.00x9.00Level - First
Kitchen 
Dimensions - 11.00x12.00Level - First
Laundry 
Dimensions - 8.00x4.00Level - Second
Living Room 
Dimensions - 19.00x11.00Level - First
Primary Bathroom 
Dimensions - 10.00x6.00Level - Second
Primary Bedroom 
Dimensions - 19.00x12.00Level - Second
Save
Ask
Tour
Hide
Share
Exterior Features
Construction Details 
Stone VeneerVinyl Siding
Patio And Porch 
Deck
Roof 
Asphalt
Windows/Doors 
Insulated Windows
Community Features
Association Amenities 
None
Association Fee 
$500.0
Association Fee Frequency 
Annually
School District 
Crestwood
Financing Terms Available 
CashConventionalFHAVA Loan
Roads 
Paved
Schools
School District
Crestwood
Elementary School
Unknown
Middle School
Unknown
High School
Unknown
Listing courtesy of Donna Gasper of Iron Valley Real Estate of Lehigh Valley - Allentown


Listing information is provided by Participants of the Pocono Mountains Association of Realtors MLS. IDX information is provided exclusively for personal, non-commercial use, and may not be used for any purpose other than to identify prospective properties consumers may be interested in purchasing. Information is deemed reliable but not guaranteed. Copyright 2026, Pocono Mountains Association of Realtors MLS.
Data last updated at: 2026-10-25 10:10 AM UTC

Neighborhood & Commute
Source: Walkscore
Disclosure: Community information and market data powered by Constellation Data Labs. Information is deemed reliable but not guaranteed.
Save
Ask
Tour
Hide
Share
Scroll to Top