Save
Ask
Tour
Hide
Share
$479,000
2 Days On Site

80 Wildflower Circle
Gouldsboro, PA 18424

For Sale|Single Family Residence|Active
4
Beds
3
Total Baths
3
Full Baths
3,421
SqFt
$140
/SqFt
1998
Built
Subdivision:
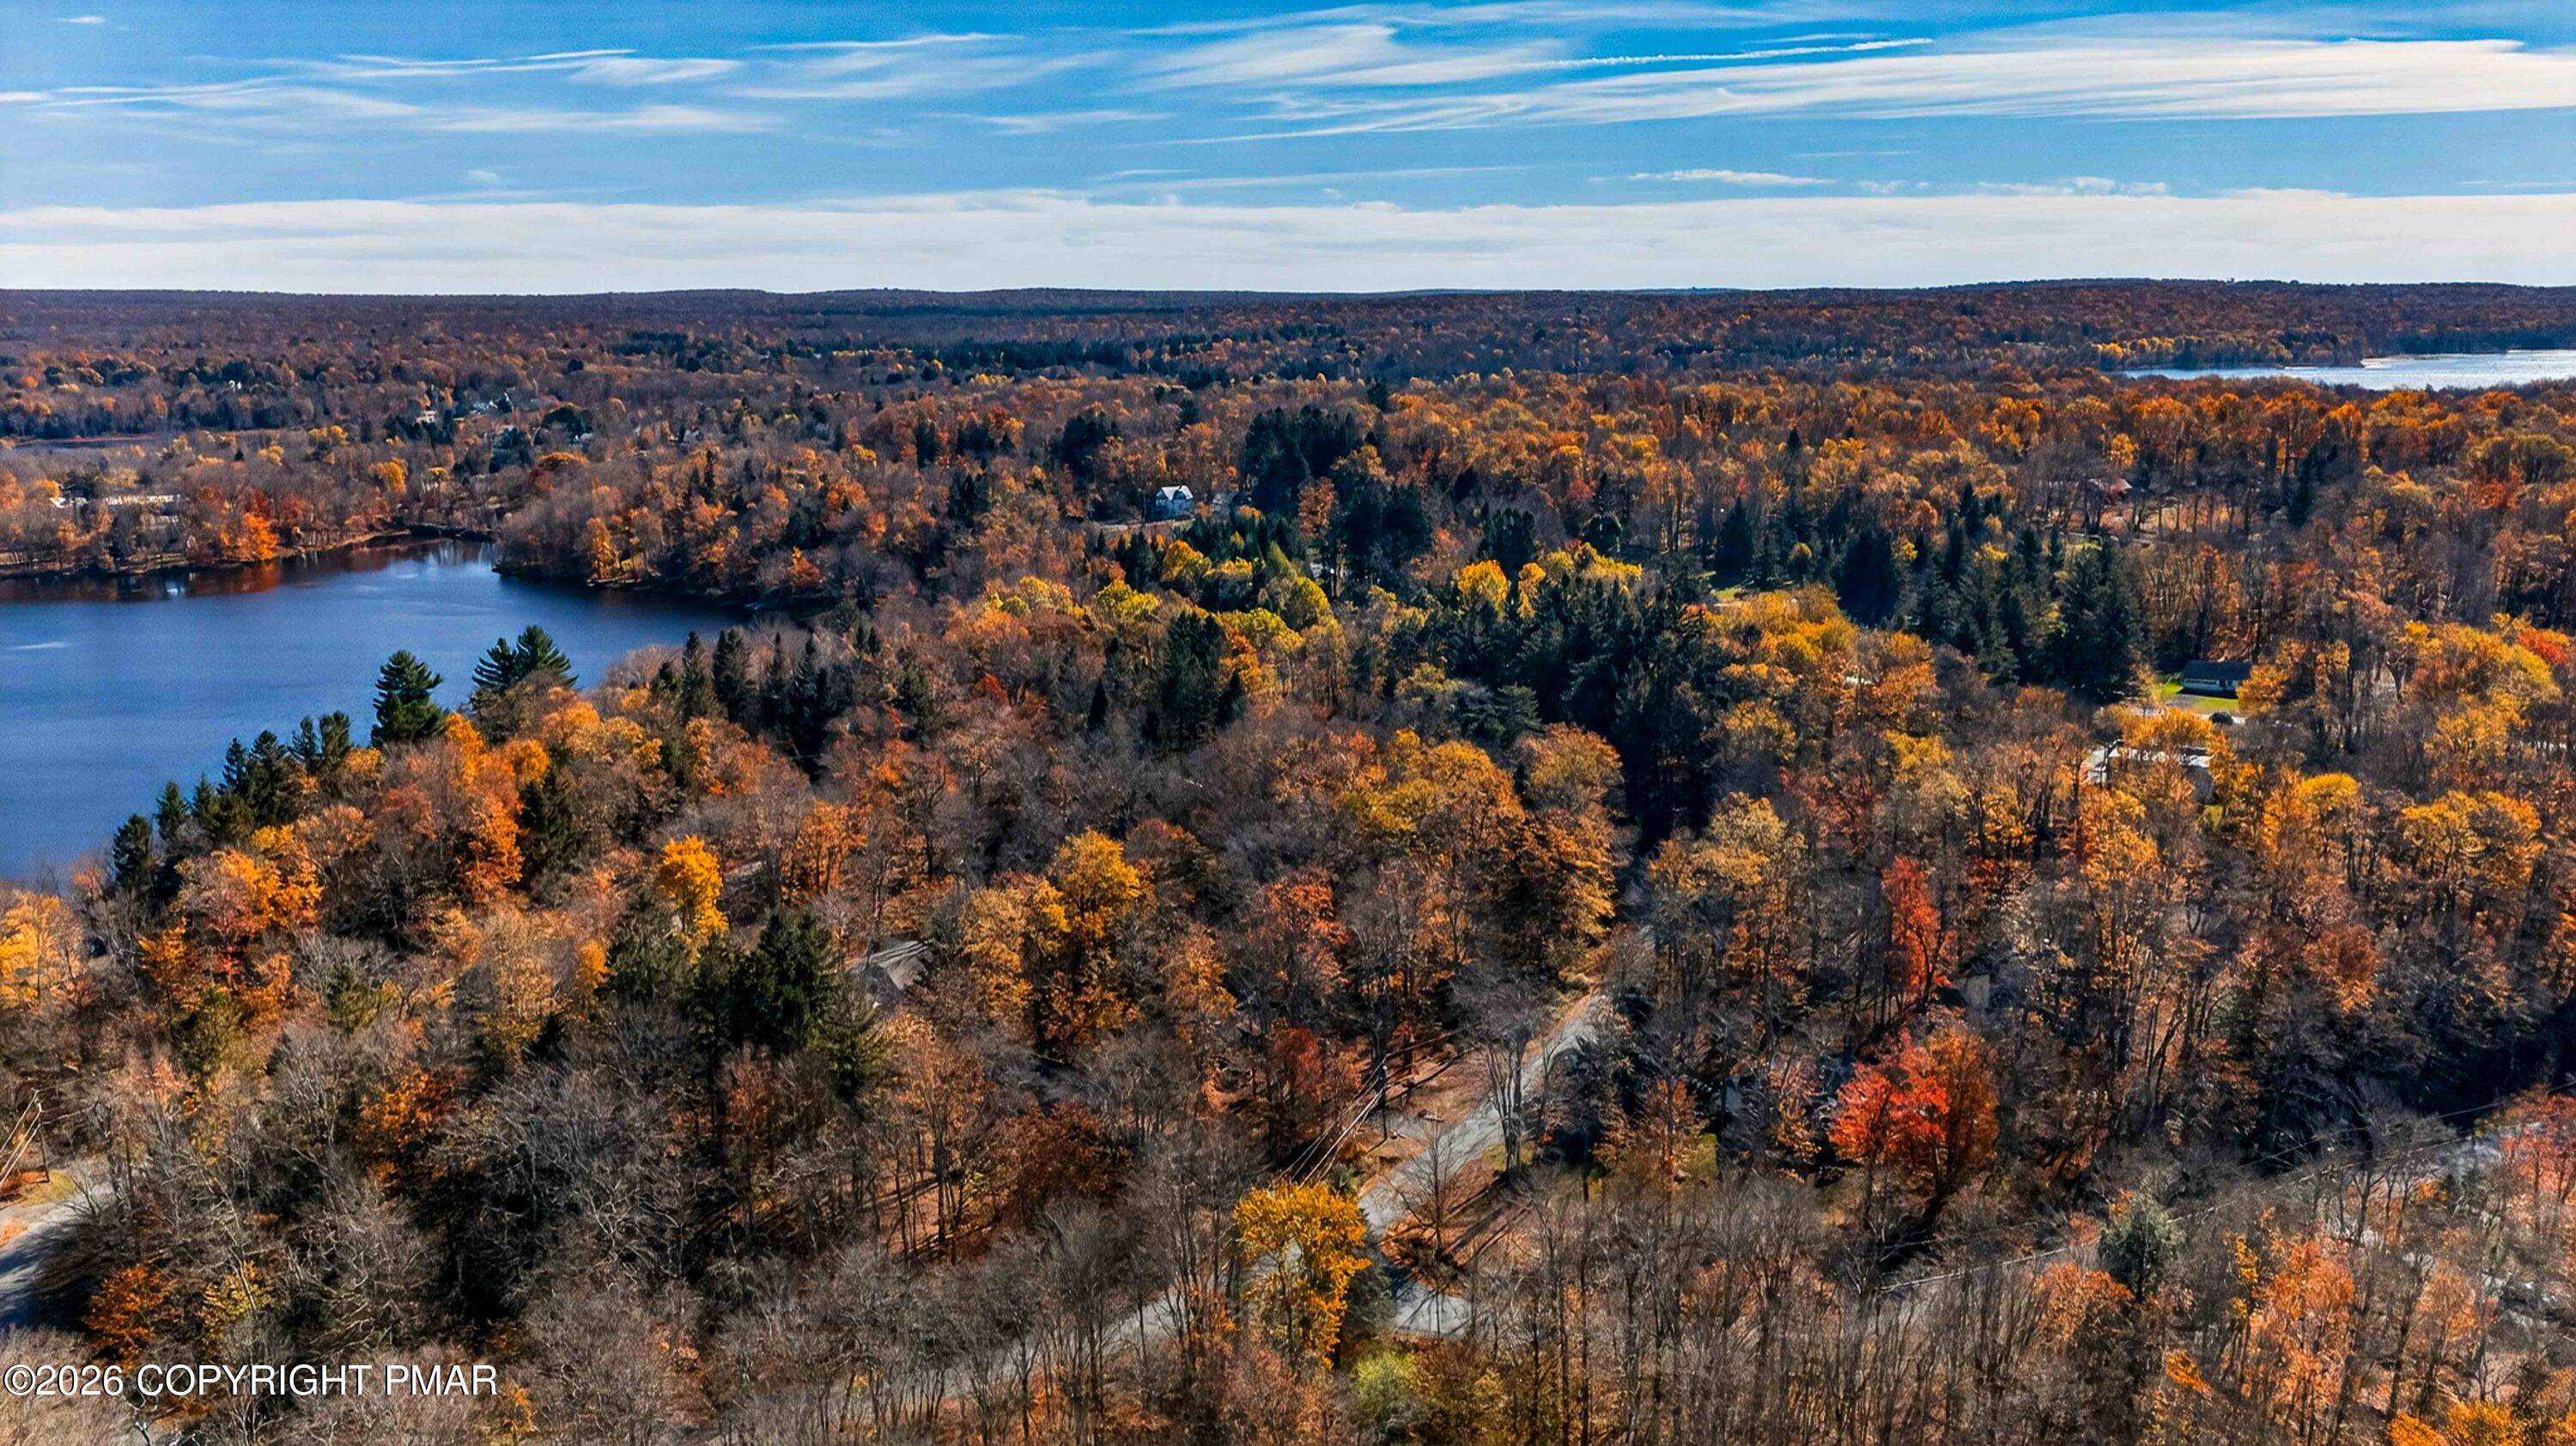
Big Bass Lake
County:
Wayne
Listing courtesy of Jennifer Marie Harvey of CENTURY 21 Select Group - Blakeslee
Call Now: 570-500-0151
Is this the listing for you? We can help make it yours.
570-500-0151
80 Wildflower Circle80 Wildflower Circle80 Wildflower Circle80 Wildflower Circle
Save
Ask
Tour
Hide
Share

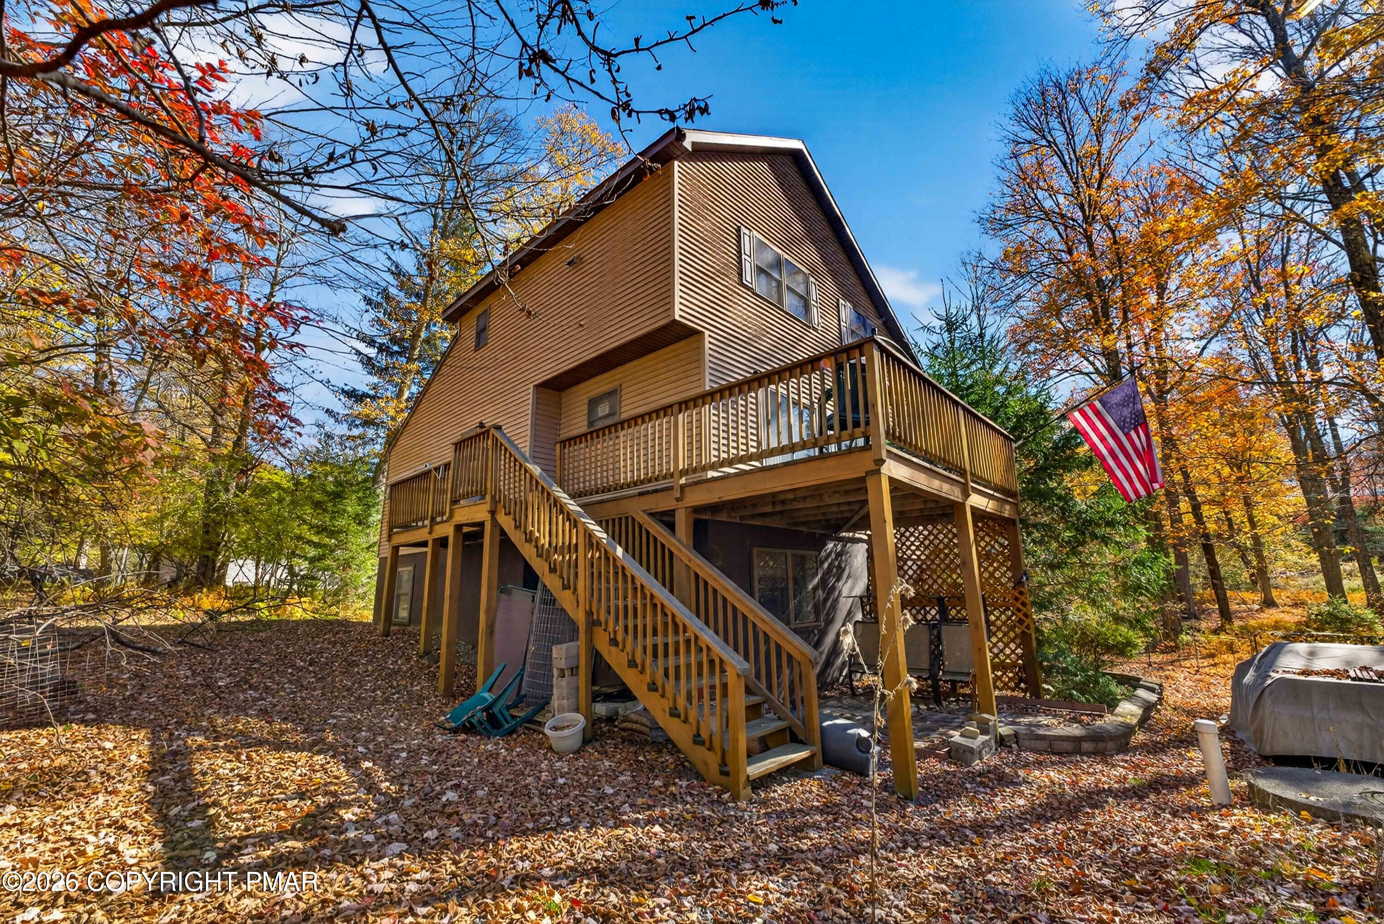
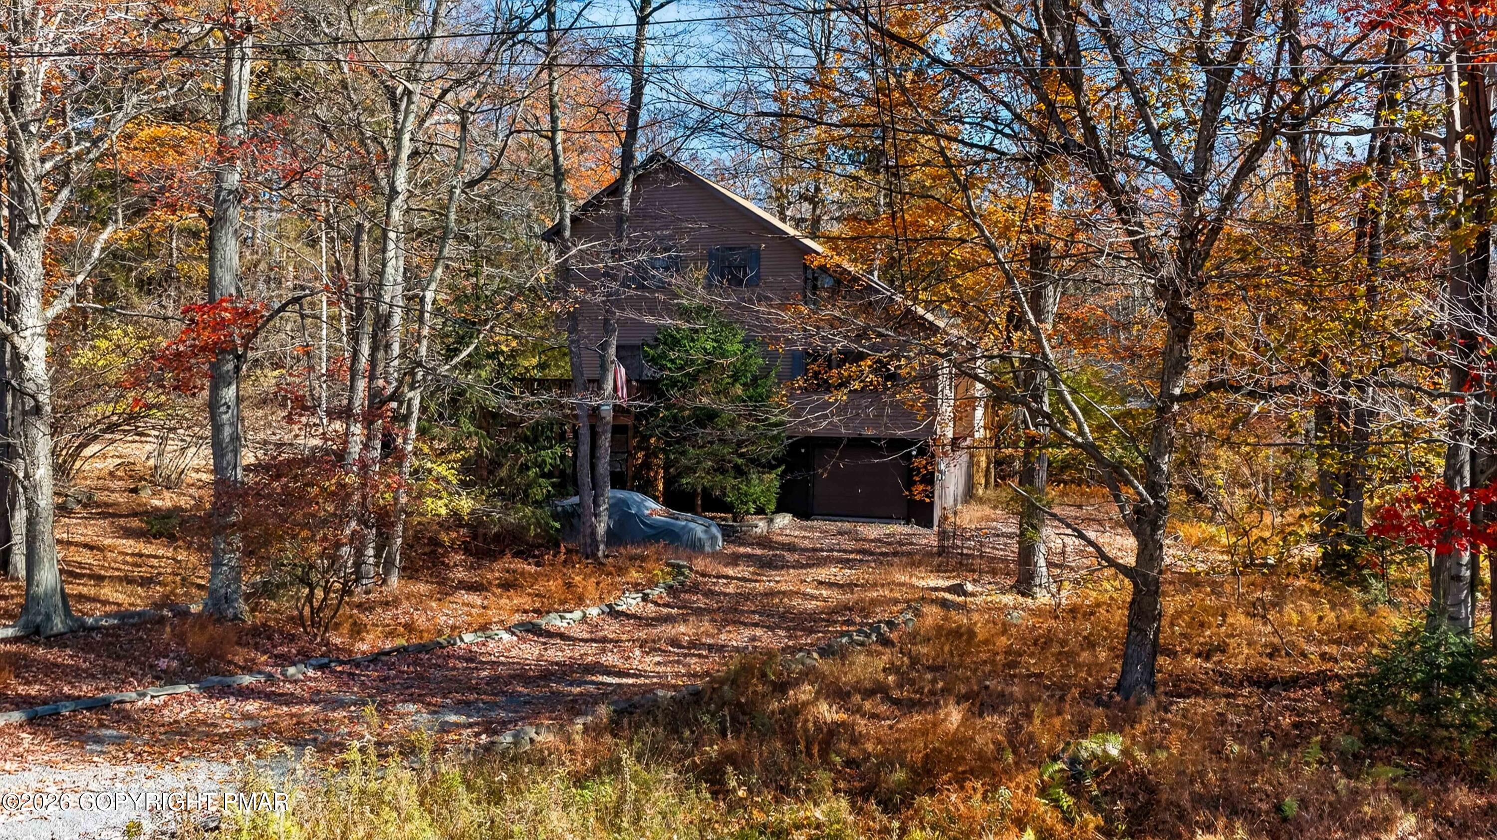
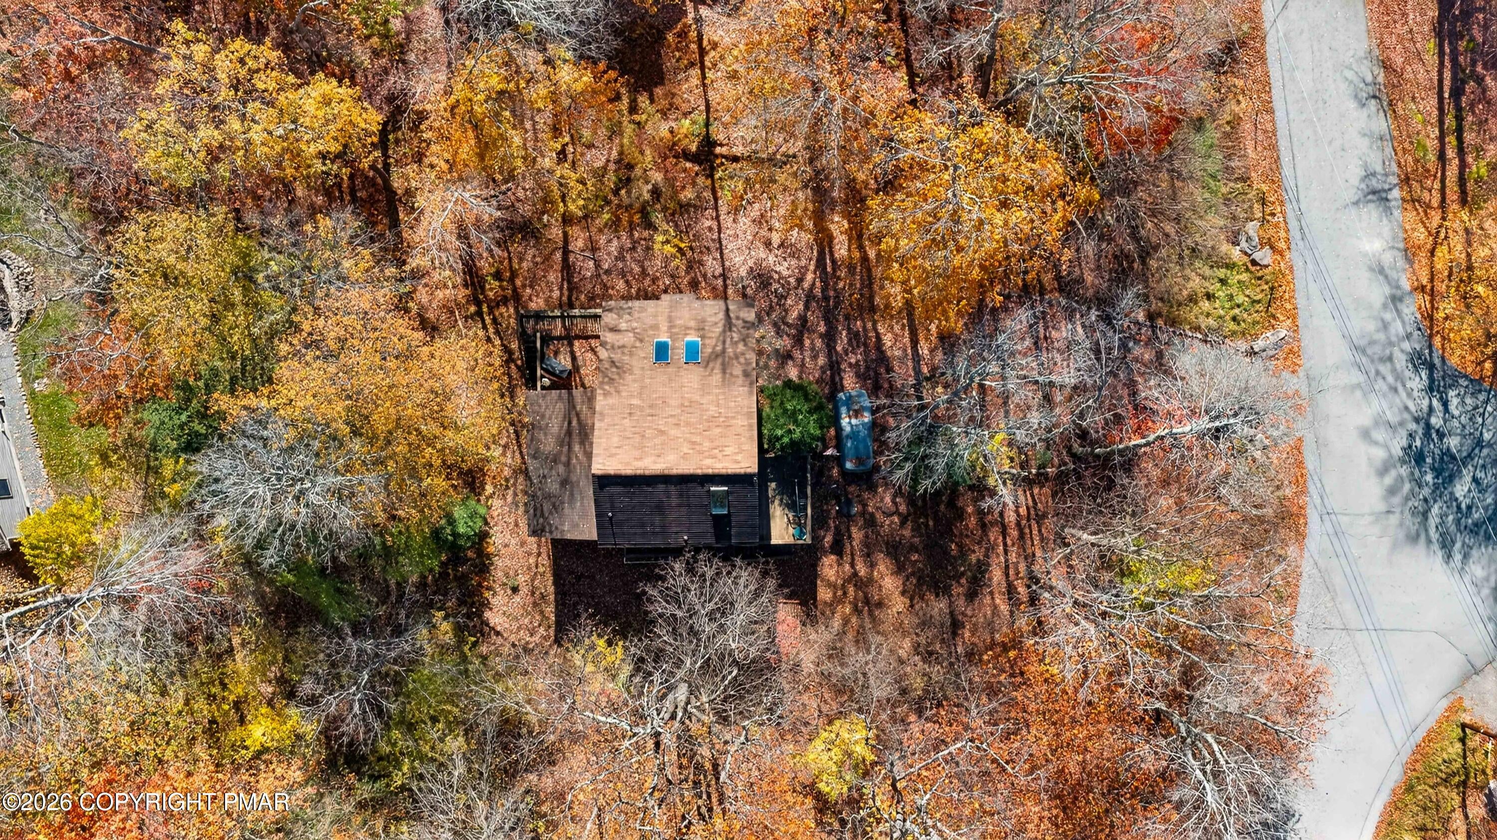
Your Own Private Retreat in the Trees! Discover the perfect blend of nature, comfort, and community in this inviting 4-bedroom, 3- full bath home, nestled among the trees in a sought-after lake community with fantastic amenities and plenty of room to roam! Imagine relaxing on one of two outdoor decks, entertaining family and friends, or simply enjoying the peaceful surroundings that make this home feel like your very own treehouse. Large windows fill the home with wonderful natural light, while soaring cathedral ceilings create an open, airy atmosphere. The home offers a versatile layout with a spacious loft and a finished lower level featuring an efficiency-style in-law suite--ideal for multigenerational living, extended-stay guests, or additional entertaining space. Unwind in the owner's suite, complete with a luxurious Jacuzzi tub, tiled flooring, and a private shower and toilet area, creating a relaxing retreat at the end of the day. Enjoy the best of community living with access to an impressive array of amenities, including indoor and outdoor swimming pools and plenty of lake fun on the area's desirable big bass lakes. Conveniently located near Route 380, this property offers a peaceful escape while providing access to the surrounding area and convenient travel routes toward both New York City and Philadelphia. Whether you're searching for a full-time residence, a weekend getaway, or a place to gather with family and friends, this unique home offers space, versatility, and a wonderful connection to nature. Come discover your own little hideaway in the trees!

Save
Ask
Tour
Hide
Share
Listing Snapshot
Price 
$479,000
Days On Site 
2 Days
Bedrooms 
4
Inside Area (SqFt) 
3,421 sqft
Total Baths 
3
Full Baths 
3
Partial Baths 
N/A
Lot Size 
0.52 Acres
Year Built 
1998
MLS Number 
PM-145866
Status 
Active
Property Tax 
$4,283.74
HOA/Condo/Coop Fees 
$191.67 monthly
Sq Ft Source 
Public Records
Friends & Family
Recent Activity
3 days agoListing first seen on site
3 days agoListing updated with changes from the MLS
General Features
Acres 
0.52
Additional Property Use 
Residential
Attached Garage 
Yes
Disclosures 
Resale Certificate
Garage 
Yes
Garage Spaces 
1
Parking 
DrivewayGarage Faces FrontAttached
Parking Spaces 
4
Property Sub Type 
Single Family Residence
Sewer 
Septic Tank
Special Circumstances 
Standard
SqFt Above 
2255
SqFt Below 
1166
SqFt Total 
3421
Style 
ContemporarySalt Box
Water Source 
Well
Zoning 
Residential
Interior Features
Appliances 
Electric RangeRefrigeratorMicrowaveWasherDryer
Cooling 
Central Air
Electric 
200+ Amp Service
Fireplace 
Yes
Fireplace Features 
Family RoomPropane
Fireplaces 
1
Flooring 
CarpetCeramic TileHardwood
Furnished 
Furnished
Heating 
CentralForced AirPropane
Interior 
Cathedral Ceiling(s)Open Floorplan
Laundry Features 
Lower Level
Bathroom 1 
Dimensions - 12.00x5.00Level - Main
Bathroom 2 
Dimensions - 9.00x5.00Level - Lower
Bedroom 2 
Dimensions - 14.50x11.50Level - Main
Bedroom 3 
Dimensions - 13.50x10.50Level - Main
Bedroom 4 
Dimensions - 14.50x12.00Level - Lower
Dining Room 
Dimensions - 14.00x10.50Level - Main
Family Room 
Dimensions - 12.00x14.00Level - Lower
Kitchen 
Dimensions - 11.00x14.00Level - Main
Laundry 
Dimensions - 8.00x13.00Level - Lower
Living Room 
Dimensions - 18.00x25.00Level - Main
Loft 
Dimensions - 15.00x9.00Level - Upper
Primary Bathroom 
Dimensions - 16.00x11.00Level - Upper
Primary Bedroom 
Dimensions - 16.00x15.00Level - Upper
Utility Room 
Dimensions - 11.50x8.00Level - Lower
Save
Ask
Tour
Hide
Share
Exterior Features
Construction Details 
Vinyl Siding
Lot Features 
Corner LotBack YardFront YardWooded
Other Structures 
Guest House
Patio And Porch 
PatioDeck
Roof 
Shingle
Community Features
Association Amenities 
SecurityClubhousePicnic AreaPlaygroundRecreation RoomBilliard RoomGame RoomIndoor PoolSpa/Hot TubFitness CenterTennis Court(s)Basketball CourtPool
Association Fee 
$2300.0
Association Fee Frequency 
Annually
School District 
North Pocono
Financing Terms Available 
CashConventionalFHAVA Loan
Roads 
Paved
Schools
School District
North Pocono
Elementary School
Unknown
Middle School
Unknown
High School
Unknown
Listing courtesy of Jennifer Marie Harvey of CENTURY 21 Select Group - Blakeslee


Listing information is provided by Participants of the Pocono Mountains Association of Realtors MLS. IDX information is provided exclusively for personal, non-commercial use, and may not be used for any purpose other than to identify prospective properties consumers may be interested in purchasing. Information is deemed reliable but not guaranteed. Copyright 2026, Pocono Mountains Association of Realtors MLS.
Data last updated at: 2026-10-25 11:09 AM UTC

Neighborhood & Commute
Source: Walkscore
Disclosure: Community information and market data powered by Constellation Data Labs. Information is deemed reliable but not guaranteed.
Save
Ask
Tour
Hide
Share
Scroll to Top