Save
Ask
Tour
Hide
Share
$649,000
2 Days On Site

125 Estate Drive
East Stroudsburg, PA 18301

For Sale|Single Family Residence|Active
4
Beds
3
Total Baths
2
Full Baths
1
Partial Bath
3,478
SqFt
$187
/SqFt
2000
Built
Subdivision:
Canterbury Estates
County:
Monroe
Listing courtesy of Kimberly A Gay of E-Realty Services - Pocono Summit
Call Now: 570-500-0151
Is this the listing for you? We can help make it yours.
570-500-0151
125 Estate Drive125 Estate Drive125 Estate Drive125 Estate Drive
Save
Ask
Tour
Hide
Share

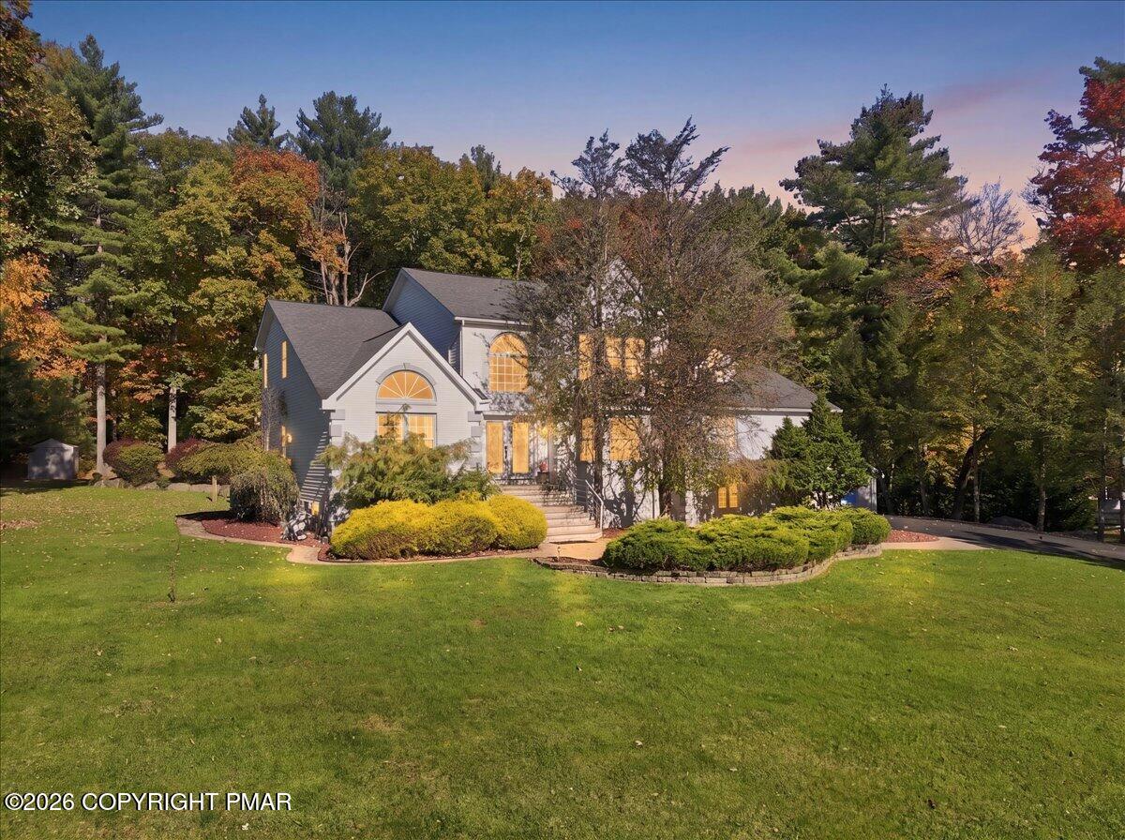
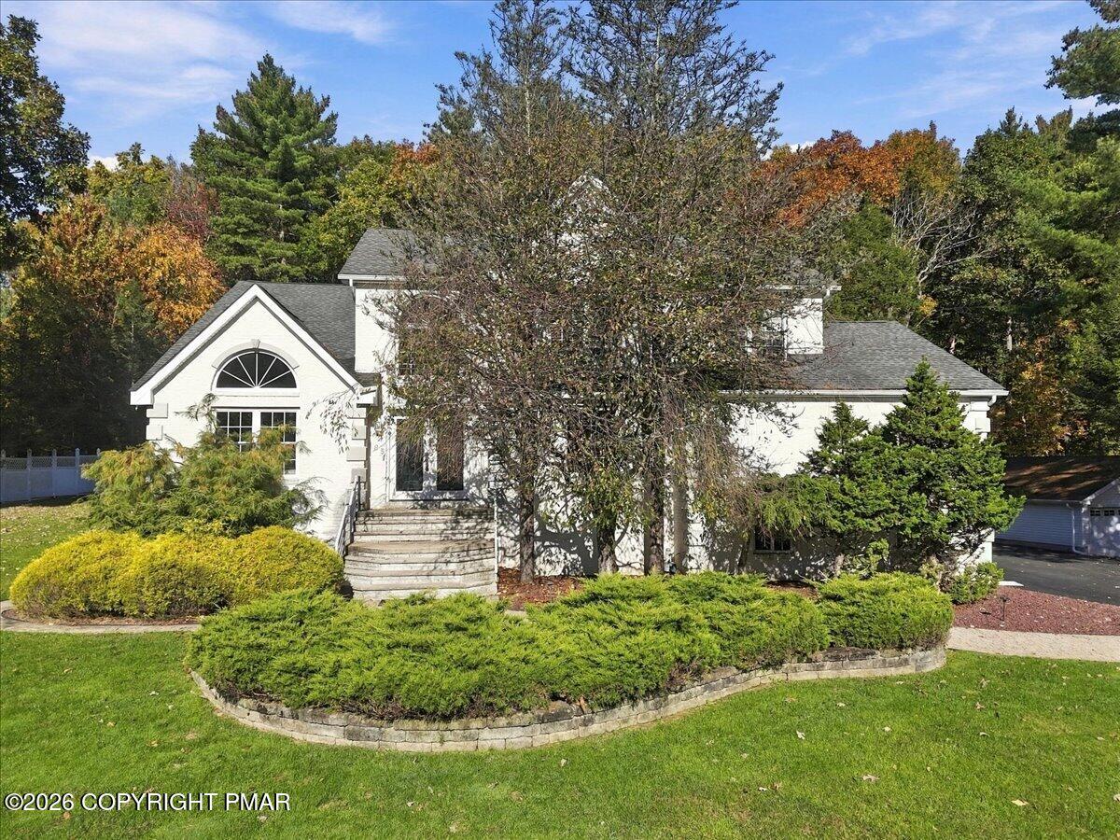
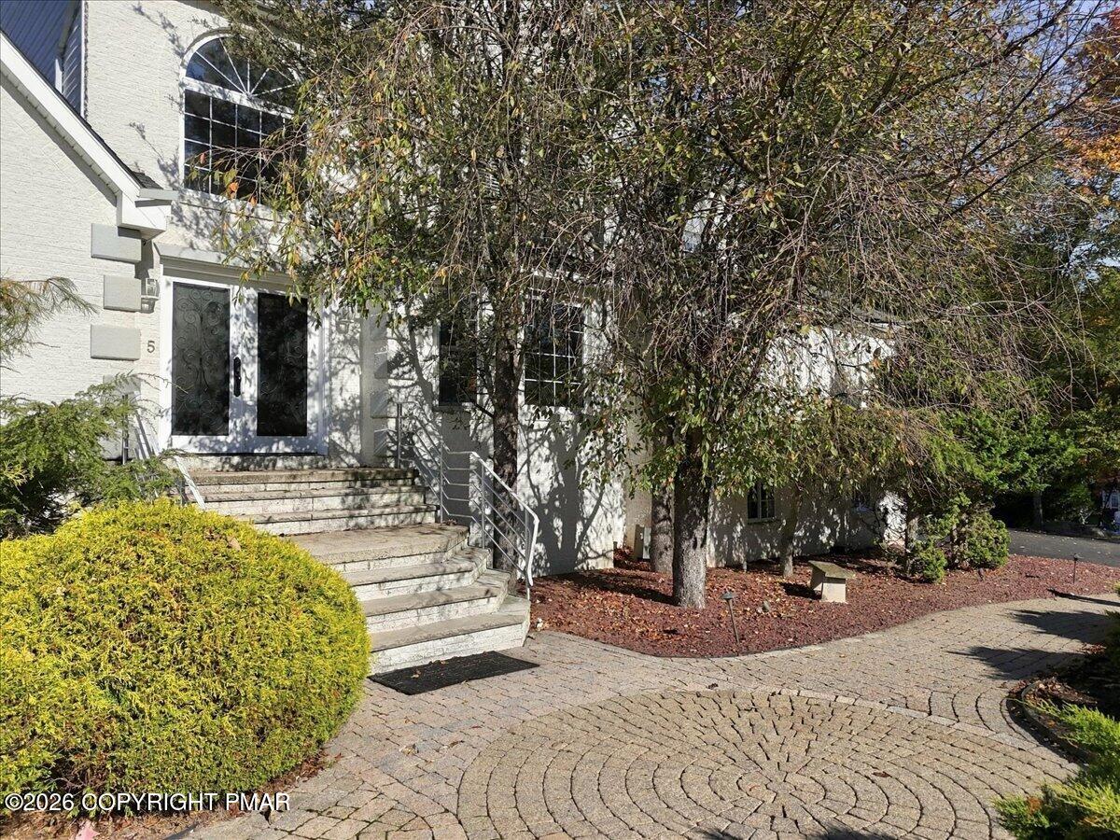
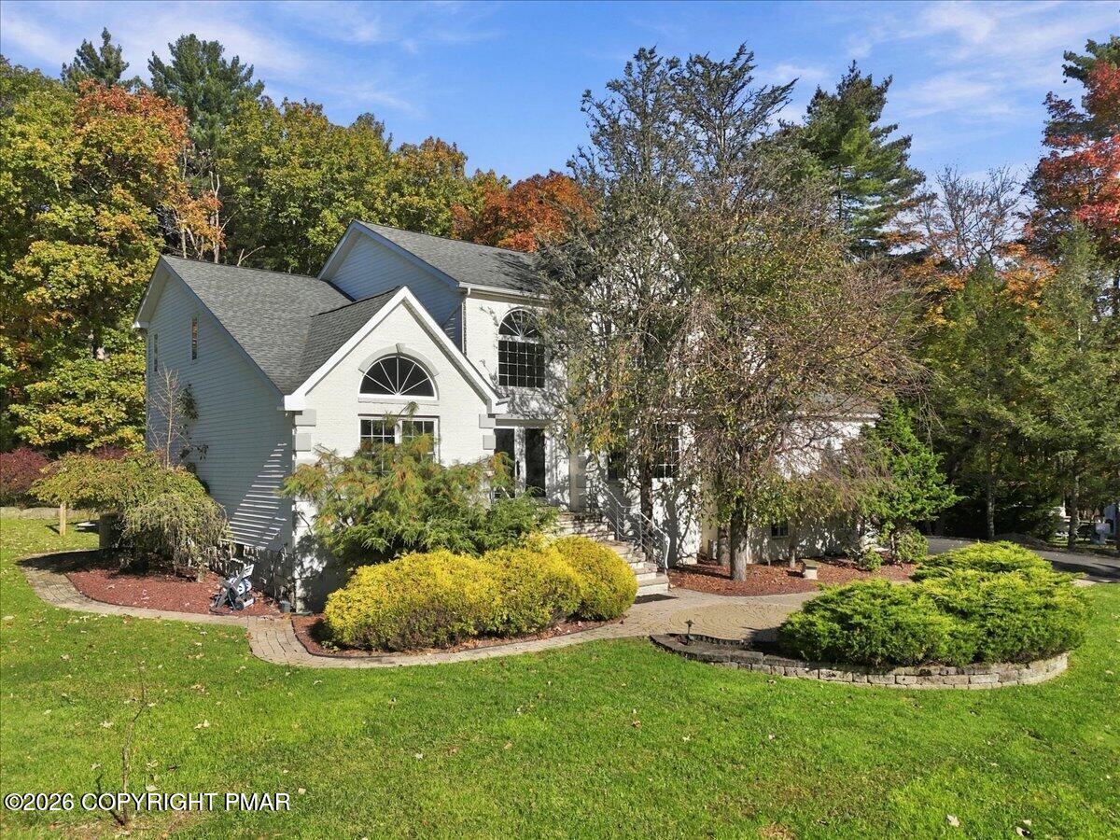
**125 Estate Drive | Canterbury Estates | East Stroudsburg, PA** **YOUR OWN BACKYARD PARADISE!** Enjoy summer days by your private in-ground swimming pool, relaxing evenings in the hot tub, and entertaining family and friends on the expansive deck! Welcome to this beautiful 4-bedroom, 2.5-bath Colonial nestled in the desirable Canterbury Estates community. Surrounded by mature landscaping and offering wonderful curb appeal, this spacious home is designed for both comfortable everyday living and entertaining. Inside, you'll find a beautifully updated kitchen featuring white cabinetry, stainless steel appliances, stylish tile backsplash, generous counter space, and a breakfast bar overlooking the dining area. The partially finished basement offers additional flexible living space, perfect for a recreation room, home office, or entertainment area. Outside, the impressive backyard retreat is the true highlight, complete with an in-ground pool, hot tub, spacious decking, and plenty of room to enjoy the outdoors. those needing extra storage will appreciate the 2-car attached garage PLUS a separate 1-car detached garage!** Additional features include a paved driveway, storage shed, and beautifully landscaped grounds. Conveniently located near shopping, dining, outdoor recreation, and major commuter routes. **Your own private oasis awaits in Canterbury Estates!**

Save
Ask
Tour
Hide
Share
Listing Snapshot
Price 
$649,000
Days On Site 
2 Days
Bedrooms 
4
Inside Area (SqFt) 
3,478 sqft
Total Baths 
3
Full Baths 
2
Partial Baths 
1
Lot Size 
0.77 Acres
Year Built 
2000
MLS Number 
PM-145869
Status 
Active
Property Tax 
$9,160.45
HOA/Condo/Coop Fees 
N/A
Sq Ft Source 
Estimated
Friends & Family
Recent Activity
2 days agoListing first seen on site
2 days agoListing updated with changes from the MLS
General Features
Acres 
0.77
Additional Property Use 
Residential
Attached Garage 
Yes
Garage 
Yes
Garage Spaces 
2
Parking 
DrivewayGarage Faces SideOff StreetAttached
Parking Spaces 
6
Property Sub Type 
Single Family Residence
Sewer 
Public Sewer
SqFt Above 
2650
SqFt Below 
828
SqFt Total 
4057
Style 
Colonial
Water Source 
Public
Zoning 
Residential
Interior Features
Appliances 
Gas CooktopGas OvenRefrigeratorDishwasherRange HoodMicrowaveStainless Steel Appliance(s)WasherDryer
Cooling 
Central AirHeat PumpGas
Fireplace 
Yes
Fireplaces 
1
Flooring 
CarpetCeramic TileHardwood
Furnished 
Unfurnished
Heating 
Forced AirPropane
Interior 
Eat-in KitchenStone CountersOpen Floorplan
Spa 
Yes
Basement 
Dimensions - 31.60x34.70Level - Lower
Bathroom 2 
Dimensions - 5.00x4.00Level - Main
Bathroom 3 
Dimensions - 8.20x8.50Level - Upper
Bedroom 2 
Dimensions - 12.20x11.10Level - Upper
Bedroom 3 
Dimensions - 13.20x13.11Level - Upper
Bedroom 4 
Dimensions - 8.60x14.00Level - Upper
Bonus Room 
Dimensions - 26.80x32.00Level - Lower
Dining Room 
Dimensions - 13.60x16.10Level - Main
Eating Area 
Dimensions - 13.10x11.00Level - Main
Family Room 
Dimensions - 19.00x15.50Level - Main
Kitchen 
Dimensions - 11.11x18.20Level - Main
Living Room 
Dimensions - 13.20x16.90Level - Main
Primary Bathroom 
Dimensions - 4.10x12.50Level - Upper
Primary Bedroom 
Dimensions - 21.90x15.30Level - Upper
Save
Ask
Tour
Hide
Share
Exterior Features
Fencing 
Back Yard
Lot Features 
Landscaped
Pool Features 
In GroundPrivate
Private Pool 
Yes
Roof 
AsphaltShingle
Spa 
Yes
Community Features
School District 
Stroudsburg Area
Financing Terms Available 
CashConventionalFHAVA Loan1031 ExchangeRelocation Property
Schools
School District
Stroudsburg Area
Elementary School
Unknown
Middle School
Unknown
High School
Unknown
Listing courtesy of Kimberly A Gay of E-Realty Services - Pocono Summit


Listing information is provided by Participants of the Pocono Mountains Association of Realtors MLS. IDX information is provided exclusively for personal, non-commercial use, and may not be used for any purpose other than to identify prospective properties consumers may be interested in purchasing. Information is deemed reliable but not guaranteed. Copyright 2026, Pocono Mountains Association of Realtors MLS.
Data last updated at: 2026-10-25 11:04 AM UTC

Neighborhood & Commute
Source: Walkscore
Disclosure: Community information and market data powered by Constellation Data Labs. Information is deemed reliable but not guaranteed.
Save
Ask
Tour
Hide
Share
Scroll to Top