Save
Ask
Tour
Hide
Share
$359,000
1 Day On Site

110 Cedarwood Drive
Wilkes Barre, PA 18702

For Sale|Single Family Residence|Active
3
Beds
2
Total Baths
2
Full Baths
1,344
SqFt
$267
/SqFt
1973
Built
Subdivision:
None
County:
Luzerne
Listing courtesy of Lisa G Vukovic of Weichert Realtors - Easton
Call Now: 570-500-0151
Is this the listing for you? We can help make it yours.
570-500-0151
Upcoming Open Houses
Sat, Oct 31, 2:00 AM - 4:00 PM
110 Cedarwood Drive110 Cedarwood Drive110 Cedarwood Drive110 Cedarwood Drive
Save
Ask
Tour
Hide
Share

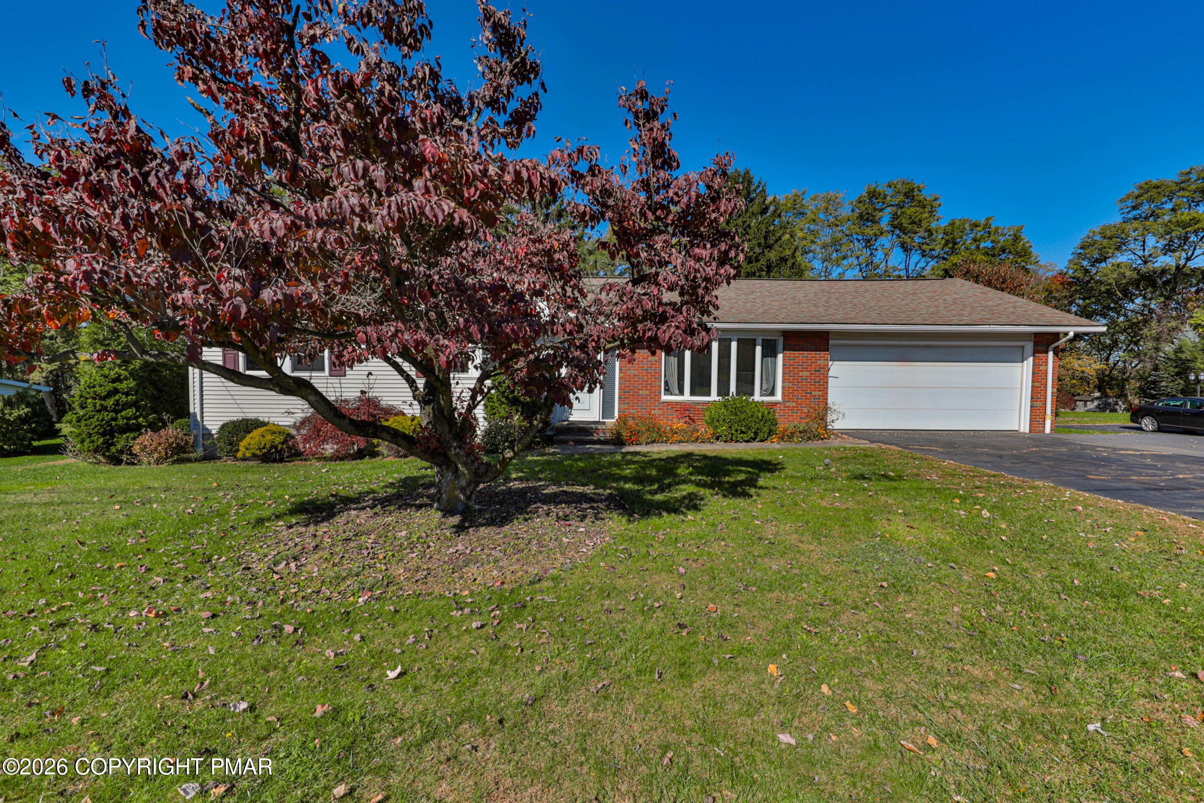
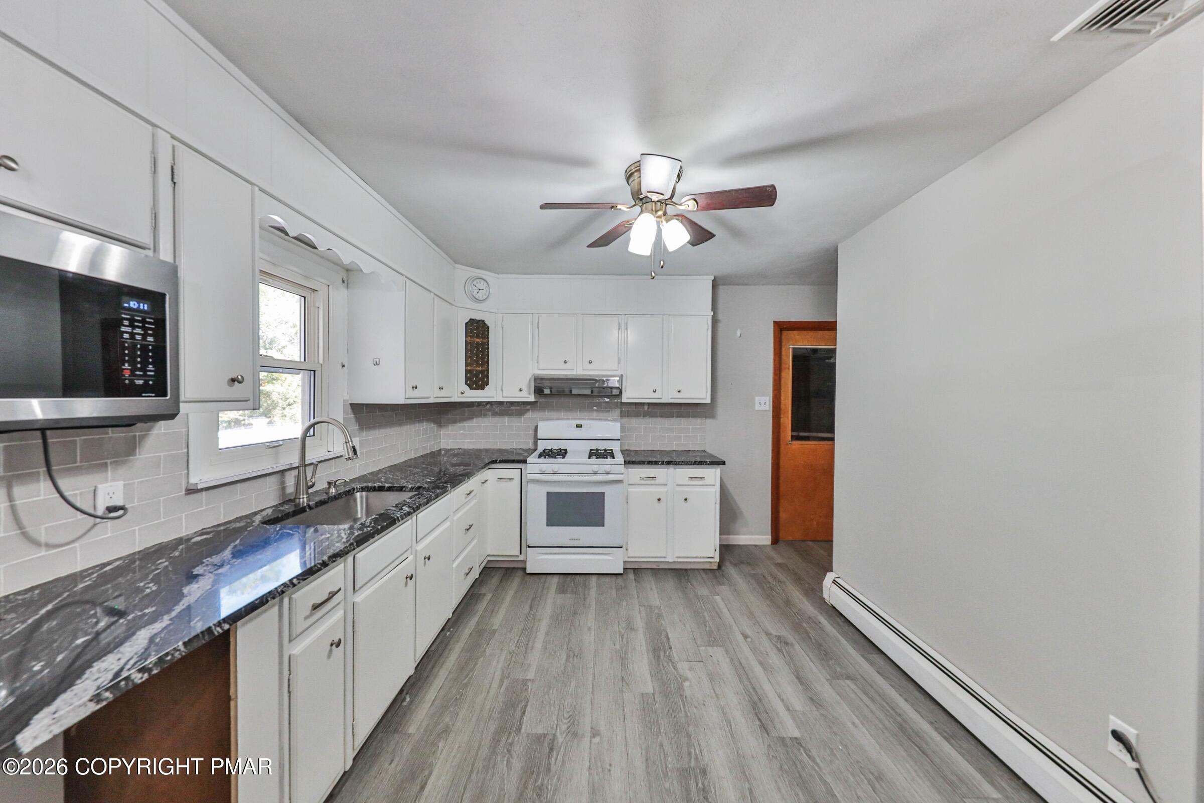
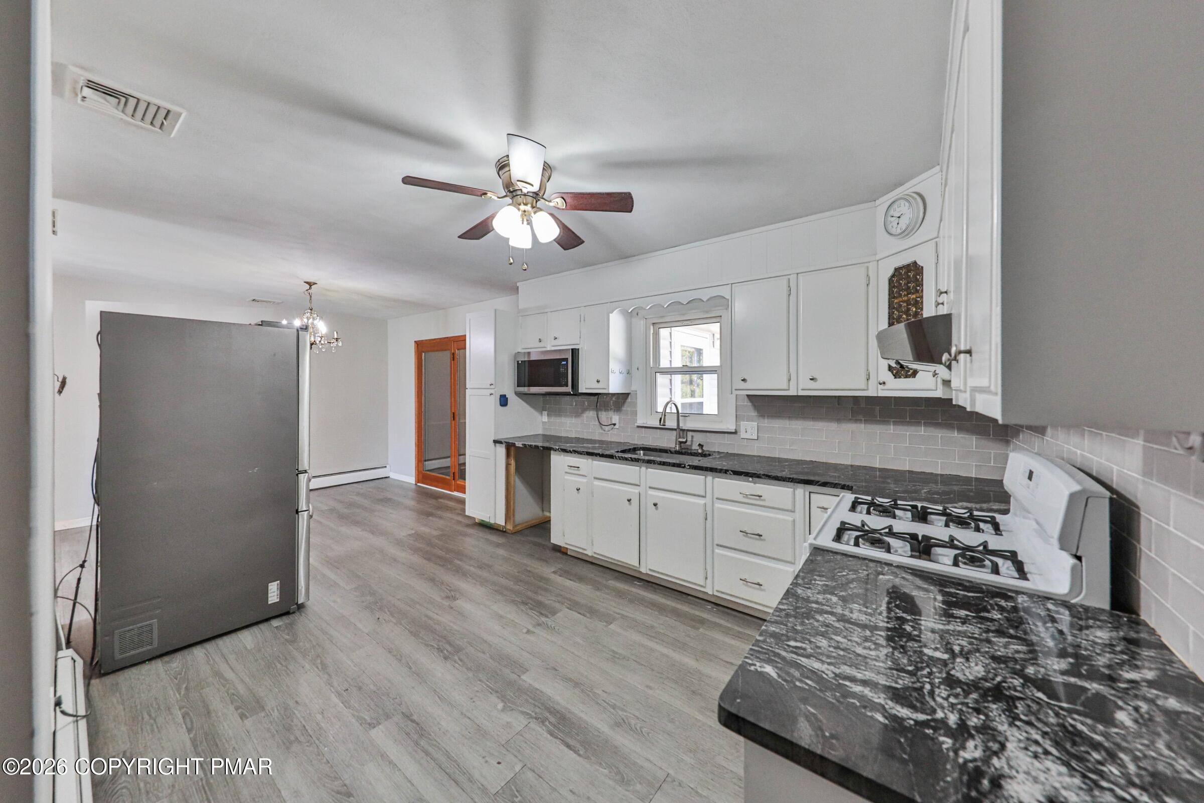
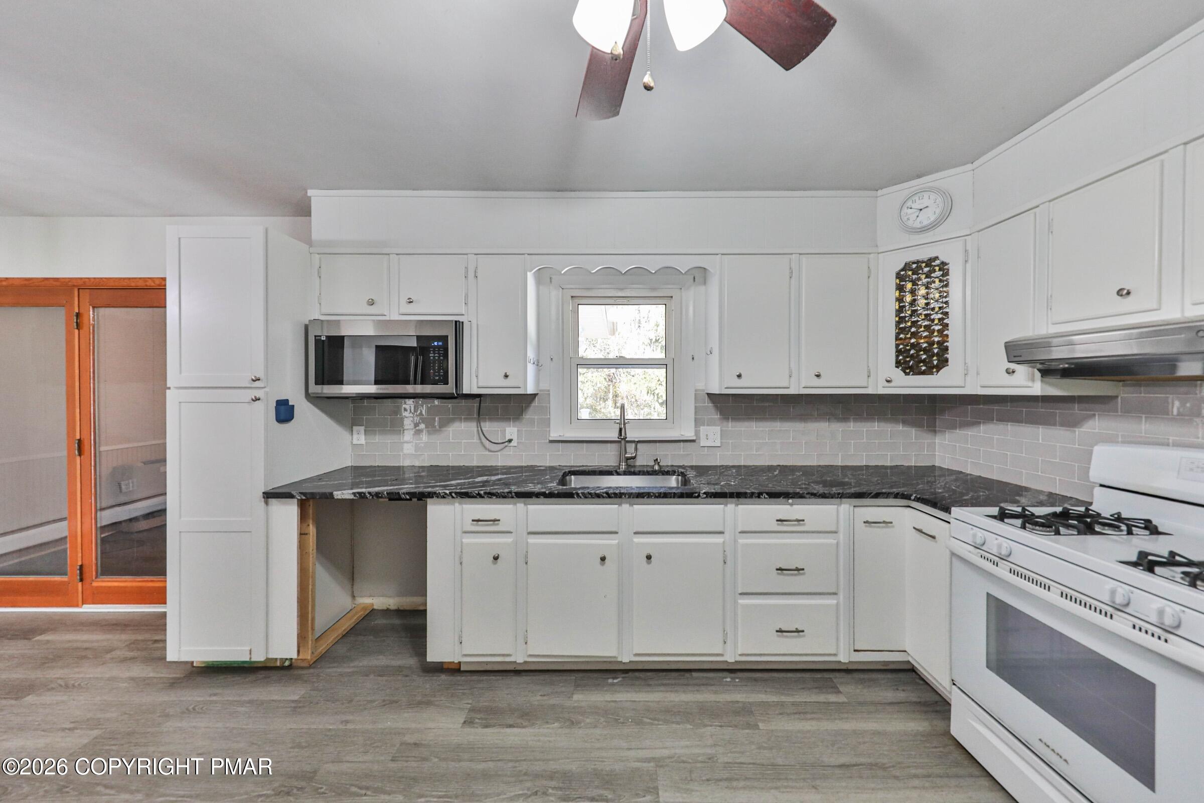
Welcome Home. This magnificent ranch is perfect for single-level living in the desired location of Laflin Borough. It has 3 large bedrooms and 2 bathrooms. There is a lovely deck in the back with a fenced-in yard. Enjoy an effortless flow through the bright, open concept of this home. The large living room and dining area makes this home feel welcoming. The heated enclosed sunroom (20x10) is included in the listing's square footage. This sunroom leads to the back deck and the fenced-in yard. New flooring throughout the home. New granite countertops in the kitchen and bathrooms. New sinks, new toilets, newer microwave, and refrigerator--all stainless steel. Central Air conditioning. Gas heat, gas stove, dryer, and water heater. Two car garage. This is an extremely rare find in this neighborhood. Close to Wilkes-Barre and The Pennsylvania Turnpike making commuting convenient. This home will not disappoint. --

Save
Ask
Tour
Hide
Share
Listing Snapshot
Price 
$359,000
Days On Site 
1 Day
Bedrooms 
3
Inside Area (SqFt) 
1,344 sqft
Total Baths 
2
Full Baths 
2
Partial Baths 
N/A
Lot Size 
0.26 Acres
Year Built 
1973
MLS Number 
PM-145882
Status 
Active
Property Tax 
$3,958.75
HOA/Condo/Coop Fees 
N/A
Sq Ft Source 
Public Records
Friends & Family
Recent Activity
yesterdayListing first seen on site
yesterdayListing updated with changes from the MLS
General Features
Acres 
0.26
Additional Property Use 
Residential
Attached Garage 
Yes
Garage 
Yes
Garage Spaces 
2
Parking 
Garage Faces FrontAttached
Parking Spaces 
3
Property Sub Type 
Single Family Residence
Sewer 
Public Sewer
Special Circumstances 
Standard
SqFt Above 
1544
SqFt Total 
2844
Style 
Ranch
Utilities 
Natural Gas Connected
Water Source 
Public
Zoning 
Residential
Interior Features
Appliances 
Gas OvenRefrigeratorMicrowave
Basement 
FullUnfinished
Cooling 
Ceiling Fan(s)Central Air
Flooring 
HardwoodVinyl
Furnished 
Unfurnished
Heating 
RadiantNatural Gas
Bathroom 1 
Dimensions - 9.00x6.00Level - Main
Bathroom 2 
Dimensions - 5.00x7.00Level - MainDescription - In the garage
Bedroom 2 
Dimensions - 13.00x14.00Level - Main
Bedroom 3 
Dimensions - 16.00x12.00Level - Main
Family Room 
Dimensions - 20.00x10.00Level - MainDescription - Family Room /Season Room
Kitchen 
Dimensions - 24.00x10.00Level - Main
Living Room 
Dimensions - 24.00x15.00Level - Main
Primary Bedroom 
Dimensions - 15.00x14.00Level - Main
Save
Ask
Tour
Hide
Share
Exterior Features
Construction Details 
BrickVinyl Siding
Fencing 
Back Yard
Lot Features 
Cleared
Patio And Porch 
Deck
Road Frontage 
State Road
Roof 
CompositionShingle
Community Features
School District 
Wilkes-Barre Area
Financing Terms Available 
CashConventionalFHAUSDA LoanVA Loan
Roads 
Paved
Schools
School District
Wilkes-Barre Area
Elementary School
Unknown
Middle School
Unknown
High School
Unknown
Listing courtesy of Lisa G Vukovic of Weichert Realtors - Easton


Listing information is provided by Participants of the Pocono Mountains Association of Realtors MLS. IDX information is provided exclusively for personal, non-commercial use, and may not be used for any purpose other than to identify prospective properties consumers may be interested in purchasing. Information is deemed reliable but not guaranteed. Copyright 2026, Pocono Mountains Association of Realtors MLS.
Data last updated at: 2026-10-25 11:09 AM UTC

Neighborhood & Commute
Source: Walkscore
Disclosure: Community information and market data powered by Constellation Data Labs. Information is deemed reliable but not guaranteed.
Save
Ask
Tour
Hide
Share
Scroll to Top