Save
Ask
Tour
Hide
Share
$647,000
1 Day On Site

1392 Pocono Boulevard
Mount Pocono, PA 18344

For Sale|Single Family Residence|Active
2
Beds
3
Total Baths
1
Full Bath
2
Partial Baths
2,946
SqFt
$220
/SqFt
1926
Built
Subdivision:
None
County:
Monroe
Listing courtesy of Jon Peter Paoletti of Amantea Real Estate
Call Now: 570-500-0151
Is this the listing for you? We can help make it yours.
570-500-0151
1392 Pocono Boulevard1392 Pocono Boulevard1392 Pocono Boulevard1392 Pocono Boulevard
Save
Ask
Tour
Hide
Share

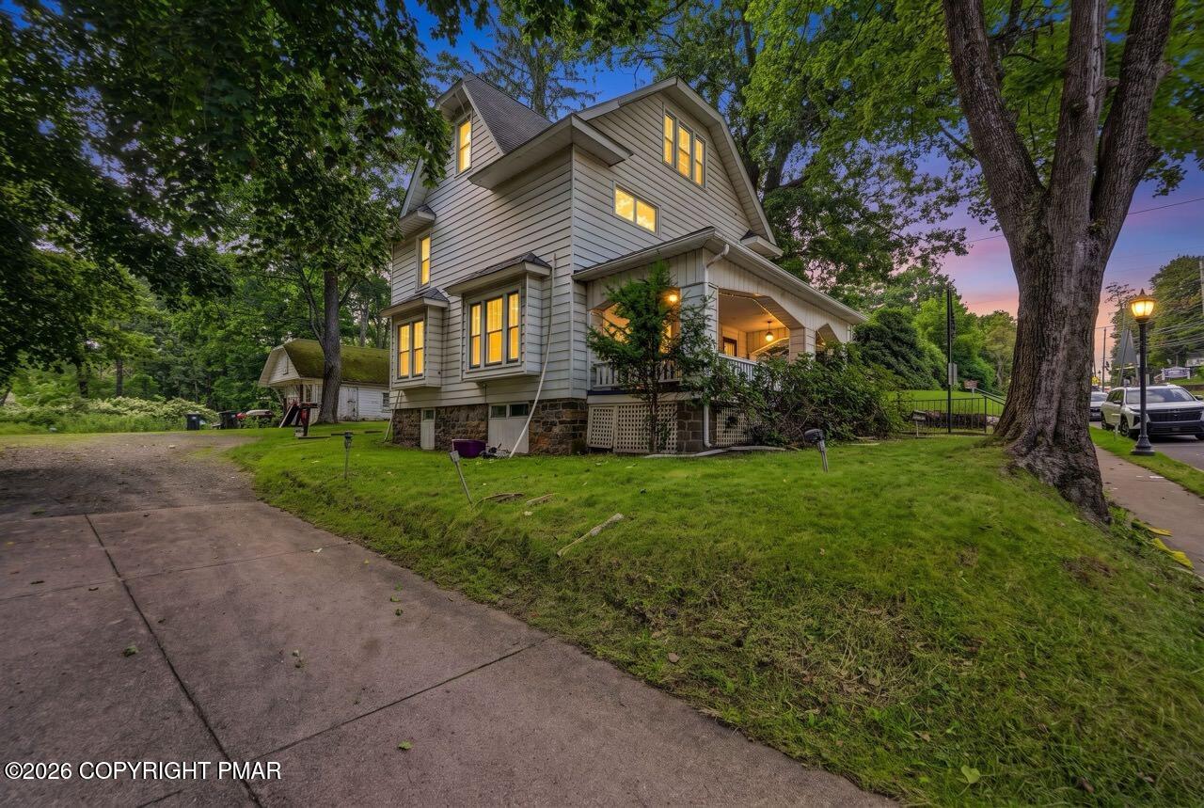
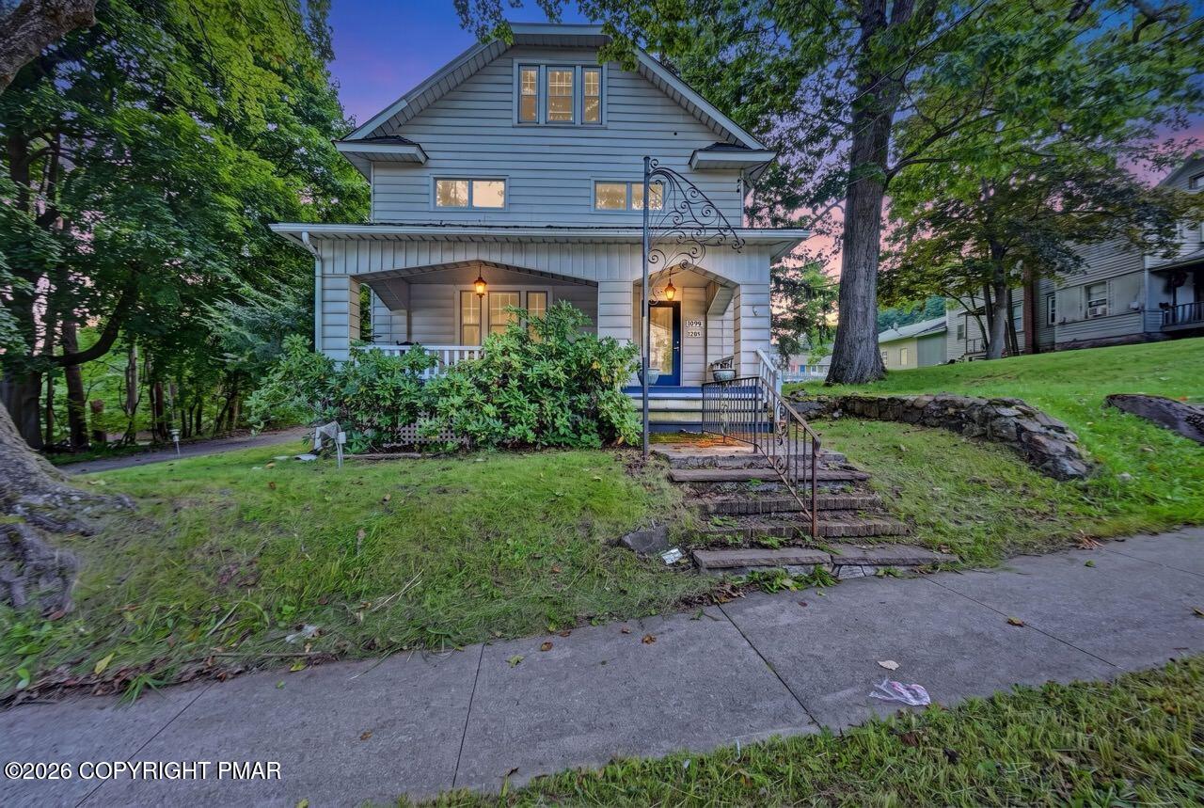
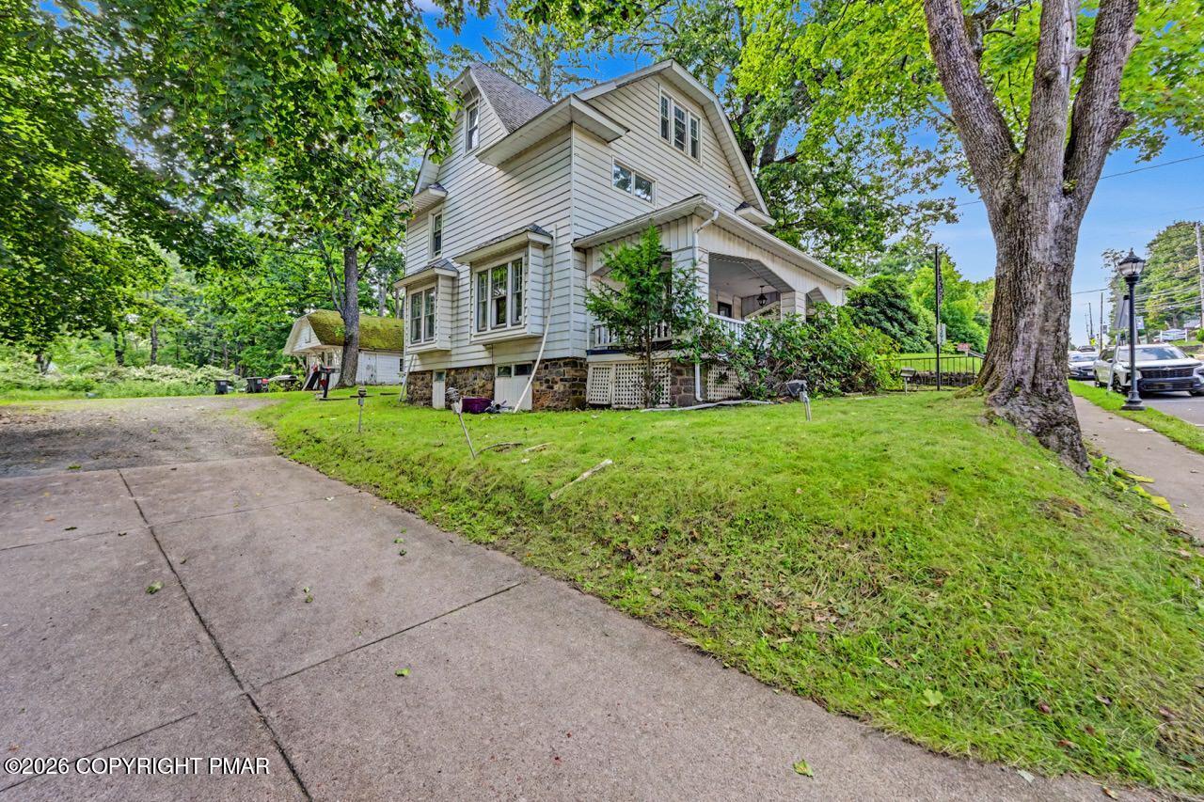
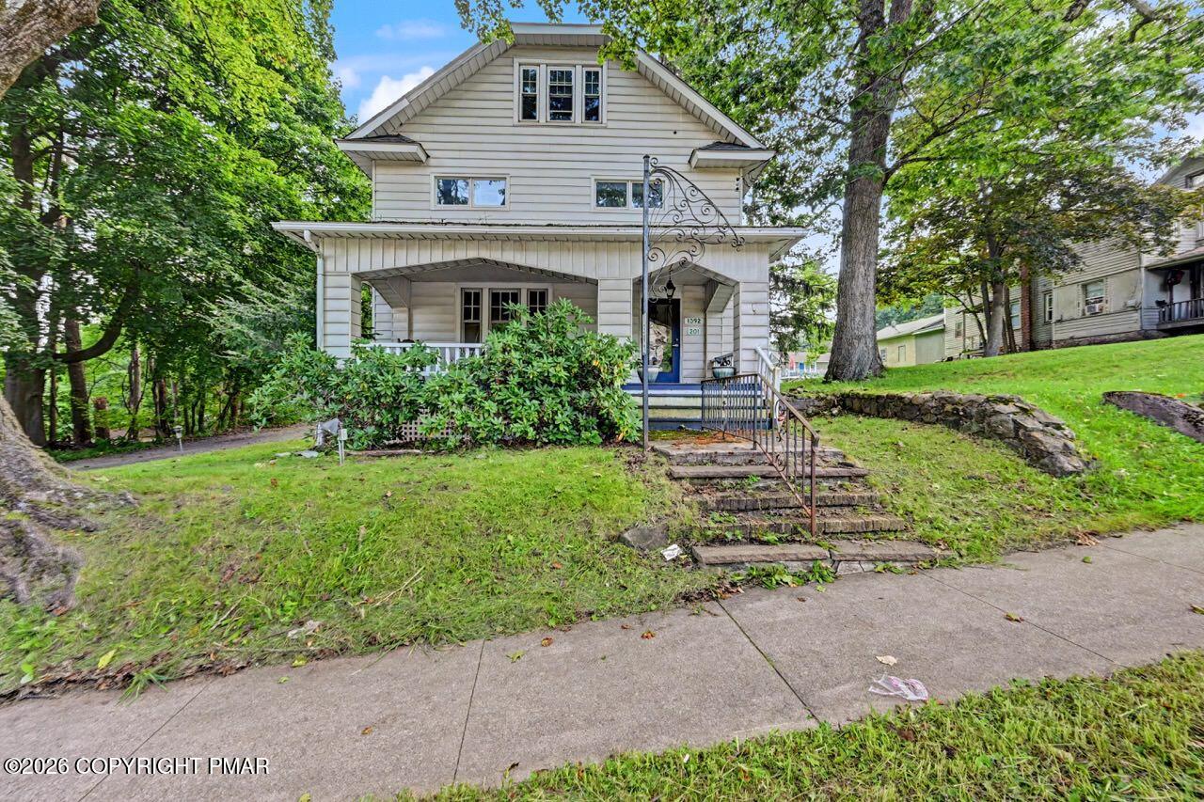
Downtown Mount Pocono Mixed-Use Opportunity - 1392 Pocono Boulevard Discover the possibilities at 1392 Pocono Boulevard, Mount Pocono, PA! Ideally located along heavily traveled Route 611 in downtown Mount Pocono, this distinctive three-story mixed-use property with basement offers C-1 zoning and exciting potential for residential, commercial, or investment use. The property blends vintage charm with practical amenities, featuring hardwood and bamboo flooring, tiled bathrooms and foyers, covered front and rear porches, and a new System 2000 oil furnace installed in 2026. The existing layout may offer the potential for additional bedrooms, subject to applicable approvals. A detached two-car garage with loft and electric provides valuable space for storage, a workshop, or other permitted uses. Central water and public sewer add convenience and functionality. Enjoy a walkable downtown location with local businesses, shopping, restaurants, and everyday conveniences nearby. Frontage along Route 611 provides excellent visibility and exposure to passing traffic. The nearby Martz Bus terminal offers regional transportation connections, with proposed future passenger rail service adding potential long-term appeal. Mount Pocono is a gateway to the Pocono Mountains, known for year-round recreation, skiing, golf, hiking, resorts, water parks, family attractions, and scenic destinations. The property's central location offers convenient access to the area's many amenities and tourism opportunities. Additional flexibility may be possible with a potential egress from Smith Alley, subject to feasibility and required approvals. Whether you're seeking a live-work opportunity, business location, investment property, or redevelopment project, this versatile property offers character, visibility, and potential in a desirable downtown setting. All proposed uses, additional bedrooms, egress modifications, and development opportunities are subject to applicable zoning, building and

Save
Ask
Tour
Hide
Share
Listing Snapshot
Price 
$647,000
Days On Site 
1 Day
Bedrooms 
2
Inside Area (SqFt) 
2,946 sqft
Total Baths 
3
Full Baths 
1
Partial Baths 
2
Lot Size 
0.37 Acres
Year Built 
1926
MLS Number 
PM-145884
Status 
Active
Property Tax 
$7,670.18
HOA/Condo/Coop Fees 
N/A
Sq Ft Source 
Public Records
Friends & Family
Recent Activity
yesterdayListing updated with changes from the MLS
yesterdayListing first seen on site
General Features
Acres 
0.37
Additional Property Use 
Mixed Use
Direction Faces 
Northeast
Foundation 
Stone
Garage 
Yes
Garage Spaces 
2
Land Lease 
No
Number Of Stories 
3
Parking 
Direct AccessGarage Faces SideGravelOff StreetOn SiteParking LotPrivate
Parking Spaces 
10
Property Sub Type 
Single Family Residence
Sewer 
Public Sewer
Special Circumstances 
Standard
SqFt Above 
2946
SqFt Total 
3571
Style 
Contemporary
Utilities 
None
Water Source 
Public
Zoning 
C-1
Interior Features
Appliances 
None
Basement 
FullUnfinishedConcrete
Electric 
220 VoltsCircuit BreakersFuses
Flooring 
BambooCeramic TileHardwoodTile
Furnished 
Unfurnished
Heating 
BaseboardOilZonedSeparate Meters
Interior 
Eat-in KitchenLaminate Counters
Laundry Features 
Upper LevelInside
Window Features 
Bay Window(s)Wood FramesInsulated Windows
Bathroom 1 
Dimensions - 4.50x5.50Level - FirstDescription - 100' Ceiling
Bathroom 2 
Dimensions - 6.00x8.00Level - SecondDescription - 100' Ceiling
Bathroom 3 
Dimensions - 6.00x2.50Level - Third
Bedroom 1 
Dimensions - 12.00x10.00Level - SecondDescription - 100' Ceiling
Bedroom 2 
Dimensions - 13.00x11.00Level - Third
Family Room 
Dimensions - 18.50x14.50Level - FirstDescription - 100' Ceiling
Foyer Area 
Dimensions - 8.00x10.00Level - FirstDescription - 100' Ceiling
Kitchen 
Dimensions - 12.50x10.00Level - SecondDescription - 100' Ceiling
Living Room 
Dimensions - 13.50x11.00Level - SecondDescription - 100' Ceiling
Office 
Dimensions - 12.50x12.50Level - FirstDescription - 100' Ceiling
Other 
Dimensions - 27.00x12.50Level - ThirdDescription - Bonus Living Room
Save
Ask
Tour
Hide
Share
Exterior Features
Construction Details 
Metal Siding
Exterior 
Rain GuttersPrivate YardStorage
Fencing 
Back YardPartialChain Link
Lot Features 
Near Public TransitBack Yard
Patio And Porch 
PatioFront PorchRear PorchCovered
Road Frontage 
County Road
Roof 
AsphaltFiberglassShingle
Windows/Doors 
Bay Window(s)Wood FramesInsulated Windows
Community Features
School District 
Pocono Mountain
Financing Terms Available 
CashConventional1031 Exchange
Roads 
Paved
Schools
School District
Pocono Mountain
Elementary School
Unknown
Middle School
Unknown
High School
Unknown
Listing courtesy of Jon Peter Paoletti of Amantea Real Estate


Listing information is provided by Participants of the Pocono Mountains Association of Realtors MLS. IDX information is provided exclusively for personal, non-commercial use, and may not be used for any purpose other than to identify prospective properties consumers may be interested in purchasing. Information is deemed reliable but not guaranteed. Copyright 2026, Pocono Mountains Association of Realtors MLS.
Data last updated at: 2026-10-25 11:04 AM UTC

Neighborhood & Commute
Source: Walkscore
Disclosure: Community information and market data powered by Constellation Data Labs. Information is deemed reliable but not guaranteed.
Save
Ask
Tour
Hide
Share
Scroll to Top