Save
Ask
Tour
Hide
Share
$288,000
3 Days On Site

10 Gail Drive
White Haven, PA 18661

For Sale|Single Family Residence|Active
3
Beds
2
Total Baths
2
Full Baths
1,000
SqFt
$288
/SqFt
1986
Built
Subdivision:
Hickory Hills (Foster Twp)
County:
Luzerne
Listing courtesy of Krystal Roach of Iron Valley Real Estate - Mountainside
Call Now: 570-500-0151
Is this the listing for you? We can help make it yours.
570-500-0151
10 Gail Drive10 Gail Drive10 Gail Drive10 Gail Drive
Save
Ask
Tour
Hide
Share

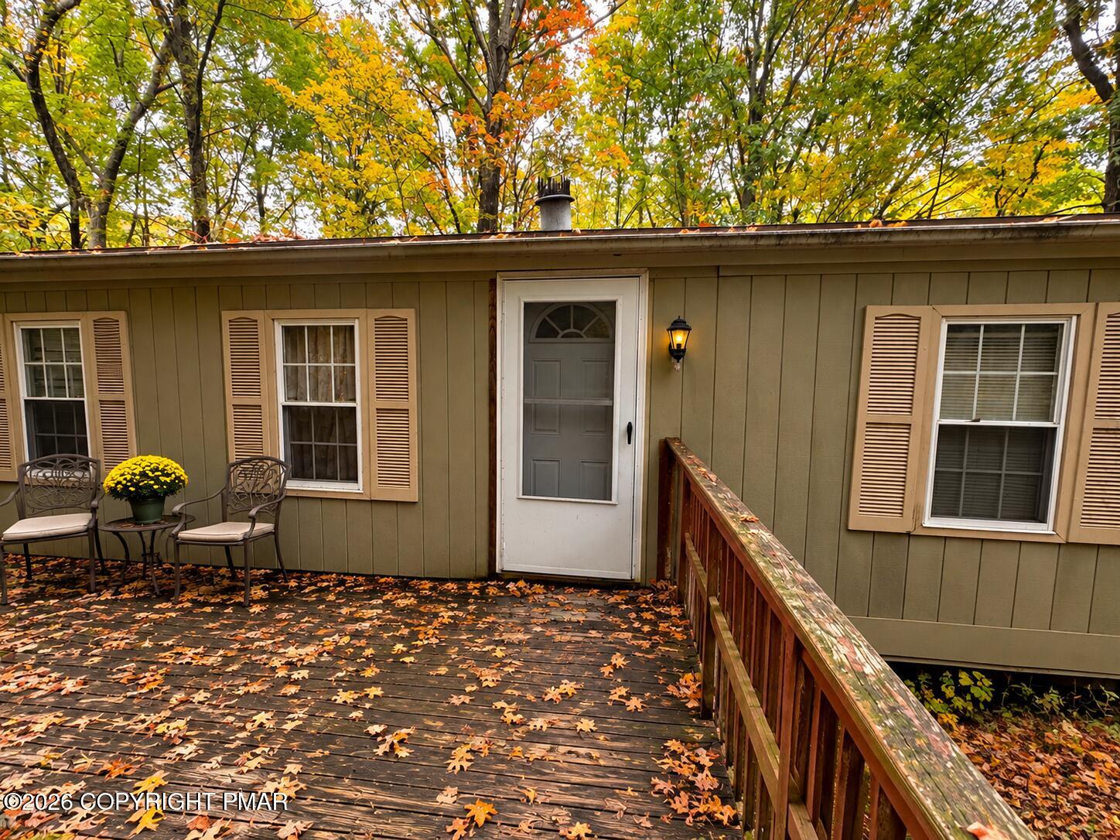
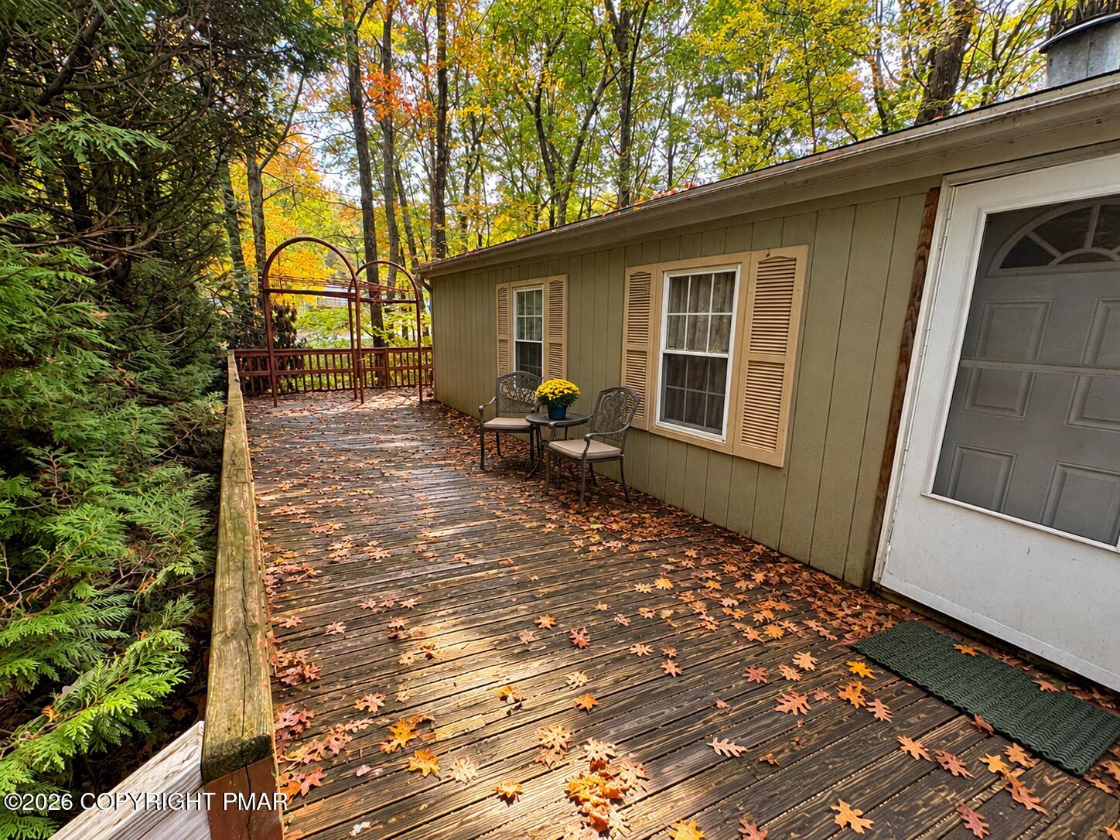
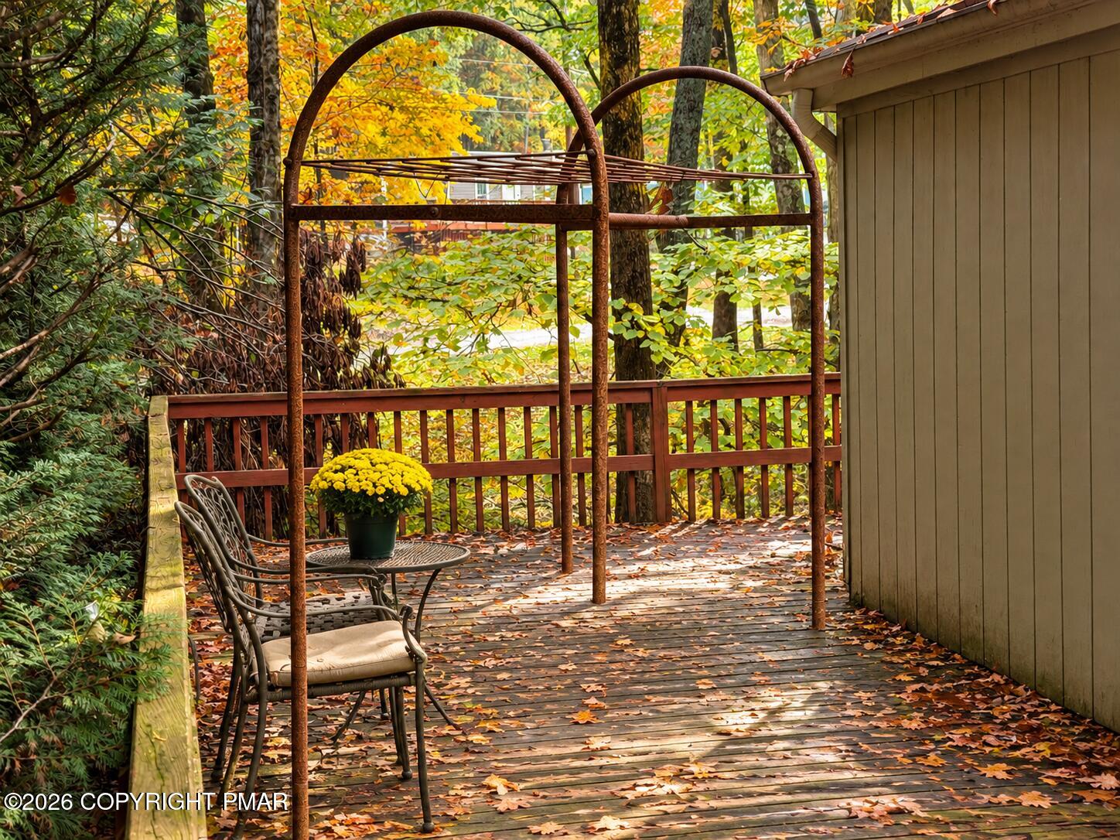
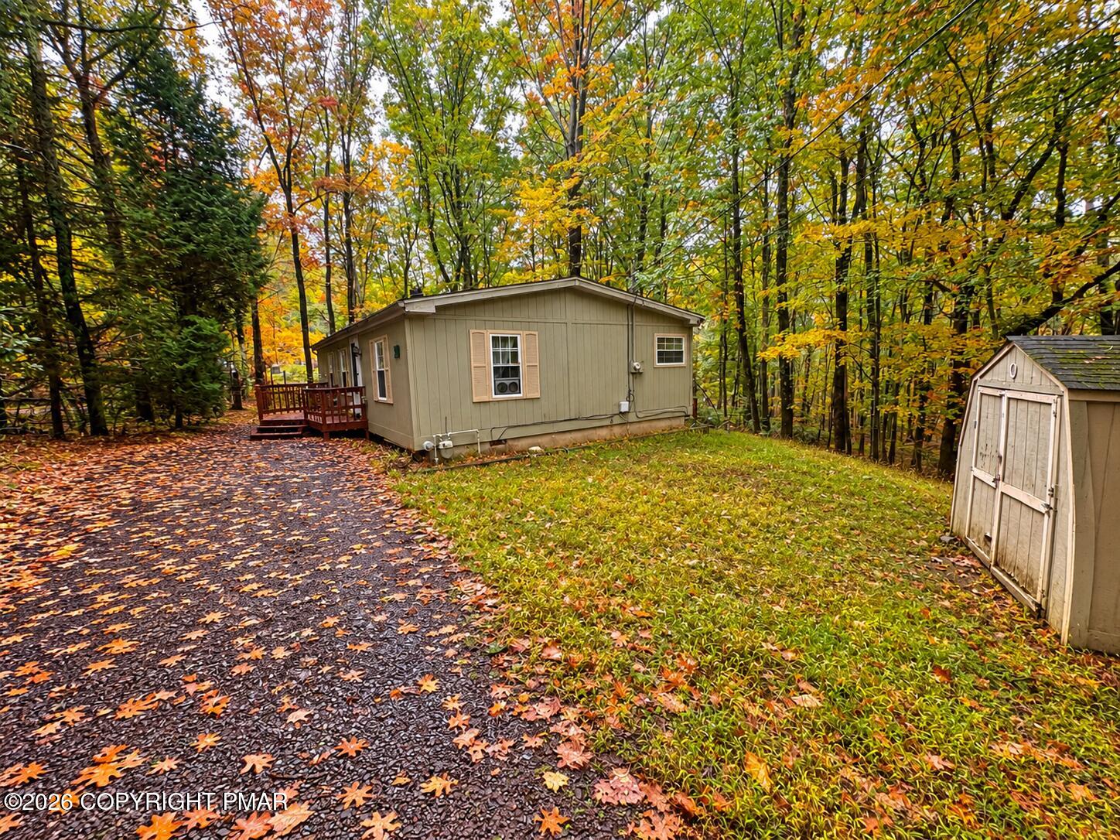
Discover the possibilities of this charming 2-Bed 2 - Bath home nestled in the peaceful surroundings of White Haven, PA! Situated on the largest lot in the community, this property offers an exceptional combination of outdoor space, privacy, and potential. Step inside to find a welcoming living room featuring a cozy brick fireplace, perfect for relaxing evenings, and a spacious eat-in kitchen offering abundant cabinet storage, generous countertop space, and plenty of room for gathering. Enjoy the outdoors from the large front and side decks, ideal for entertaining, grilling, or simply relaxing while taking in the beautiful natural surroundings. The oversized lot provides additional space to enjoy outdoor activities and create your own private retreat. Bring your TLC and make it your own. Home being sold AS IS

Save
Ask
Tour
Hide
Share
Listing Snapshot
Price 
$288,000
Days On Site 
3 Days
Bedrooms 
3
Inside Area (SqFt) 
1,000 sqft
Total Baths 
2
Full Baths 
2
Partial Baths 
N/A
Lot Size 
0.57 Acres
Year Built 
1986
MLS Number 
PM-145886
Status 
Active
Property Tax 
$1,580.24
HOA/Condo/Coop Fees 
$37.5 monthly
Sq Ft Source 
Public Records
Friends & Family
Recent Activity
yesterdayStatus changed to Active
yesterdayListing updated with changes from the MLS
3 days agoListing first seen on site
General Features
Acres 
0.57
Additional Property Use 
Residential
Foundation 
Raised
Parking 
DrivewayGravel
Parking Spaces 
4
Property Sub Type 
Single Family Residence
Sewer 
Public Sewer
Special Circumstances 
Standard
SqFt Above 
1000
SqFt Total 
1000
Style 
RanchSee Remarks
Water Source 
Well
Zoning 
Residential
Interior Features
Appliances 
Gas CooktopGas OvenRefrigeratorDishwasherWasherDryer
Cooling 
Ceiling Fan(s)Window Unit(s)
Flooring 
Tile
Furnished 
Unfurnished
Heating 
BaseboardElectric
Interior 
Eat-in KitchenOpen FloorplanBuilt-in Features
Laundry Features 
Main Level
Bathroom 1 
Dimensions - 10.00x5.00Level - Main
Bedroom 2 
Dimensions - 10.00x9.00Level - Main
Kitchen 
Dimensions - 17.00x12.00Level - Main
Living Room 
Dimensions - 17.00x12.00Level - Main
Primary Bathroom 
Dimensions - 9.00x9.00Level - Main
Primary Bedroom 
Dimensions - 13.00x11.00Level - Main
Save
Ask
Tour
Hide
Share
Exterior Features
Construction Details 
Wood Siding
Other Structures 
Shed(s)
Patio And Porch 
Wrap AroundDeck
Roof 
AsphaltFiberglass
Community Features
Association Amenities 
GatedClubhousePlaygroundPool
Association Fee 
$450.0
Association Fee Frequency 
Annually
School District 
Hazleton Area
Financing Terms Available 
CashConventional
Roads 
Paved
Schools
School District
Hazleton Area
Elementary School
Unknown
Middle School
Unknown
High School
Unknown
Listing courtesy of Krystal Roach of Iron Valley Real Estate - Mountainside


Listing information is provided by Participants of the Pocono Mountains Association of Realtors MLS. IDX information is provided exclusively for personal, non-commercial use, and may not be used for any purpose other than to identify prospective properties consumers may be interested in purchasing. Information is deemed reliable but not guaranteed. Copyright 2026, Pocono Mountains Association of Realtors MLS.
Data last updated at: 2026-10-25 10:10 AM UTC

Neighborhood & Commute
Source: Walkscore
Disclosure: Community information and market data powered by Constellation Data Labs. Information is deemed reliable but not guaranteed.
Save
Ask
Tour
Hide
Share
Scroll to Top