Save
Ask
Tour
Hide
Share
$389,000
1 Day On Site

259 Sandlewood Drive
East Stroudsburg, PA 18301

For Sale|Single Family Residence|Active
4
Beds
2
Total Baths
2
Full Baths
1,899
SqFt
$205
/SqFt
1991
Built
Subdivision:
Penn Estates
County:
Monroe
Listing courtesy of Ourania Renata Mavrogiorgos of RE/MAX of the Poconos
Call Now: 570-500-0151
Is this the listing for you? We can help make it yours.
570-500-0151
259 Sandlewood Drive259 Sandlewood Drive259 Sandlewood Drive259 Sandlewood Drive
Save
Ask
Tour
Hide
Share

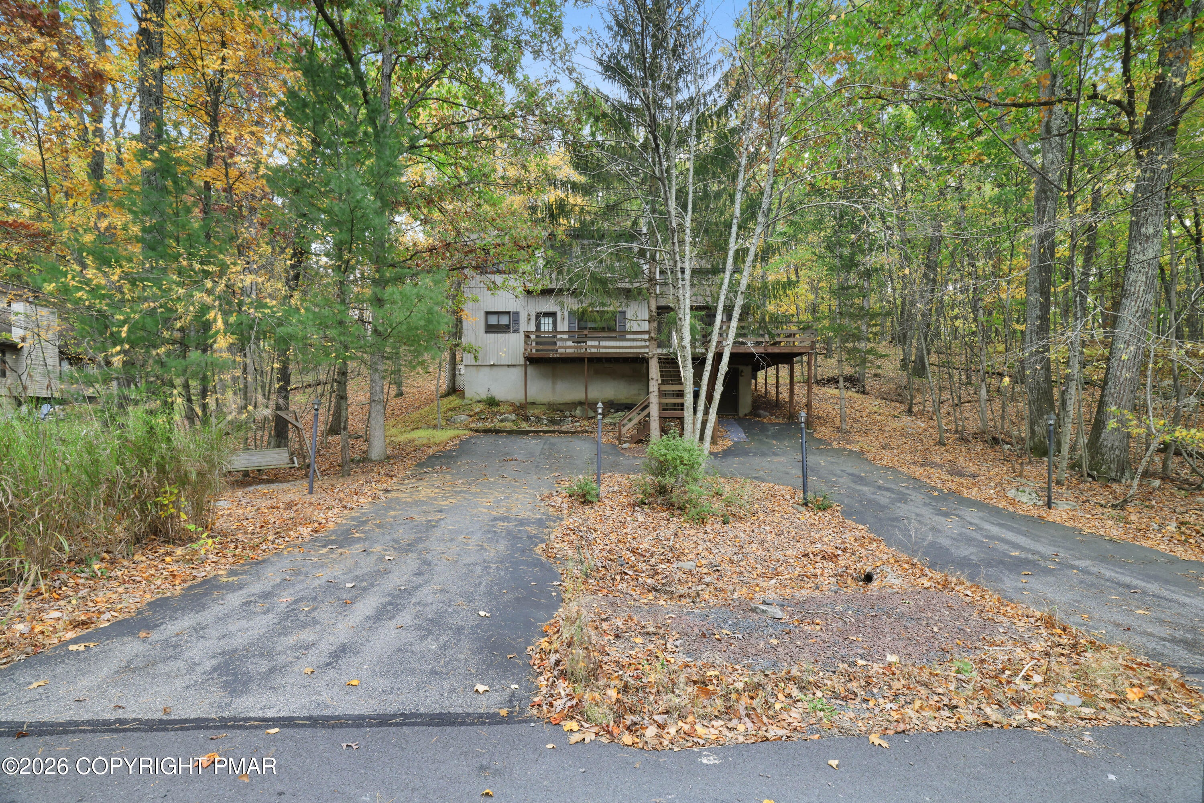
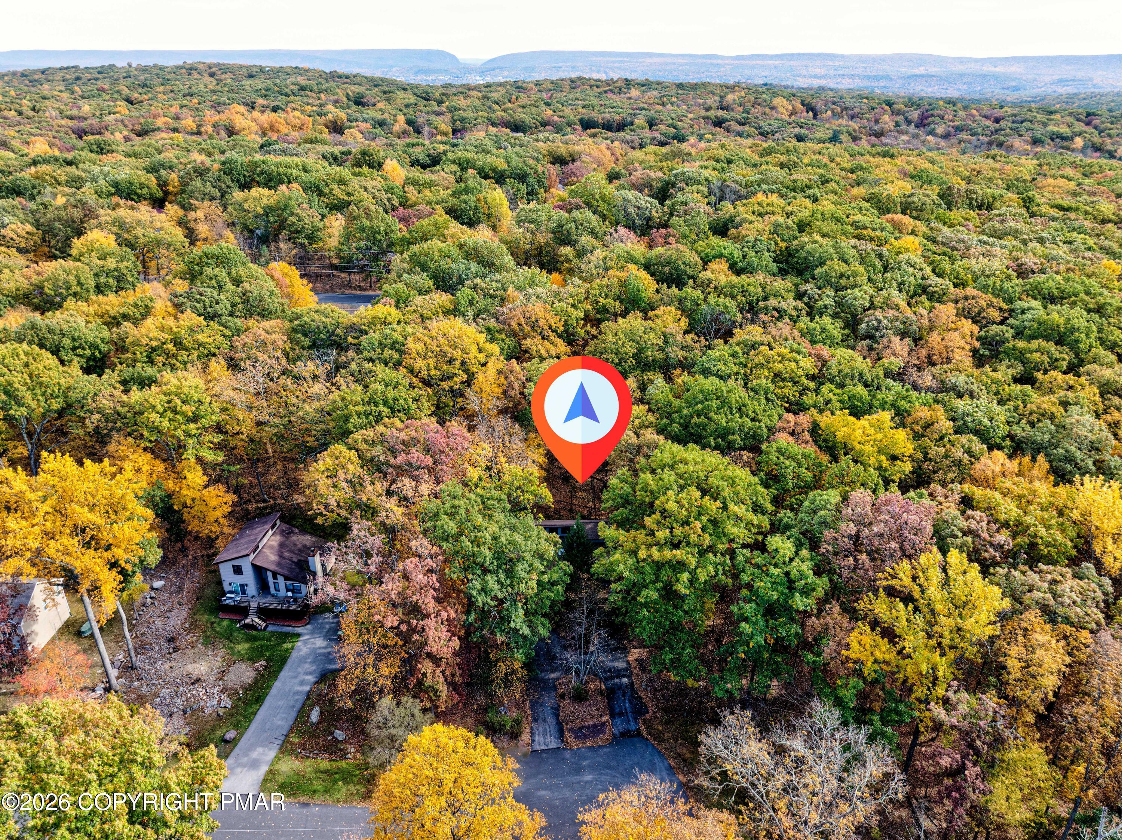
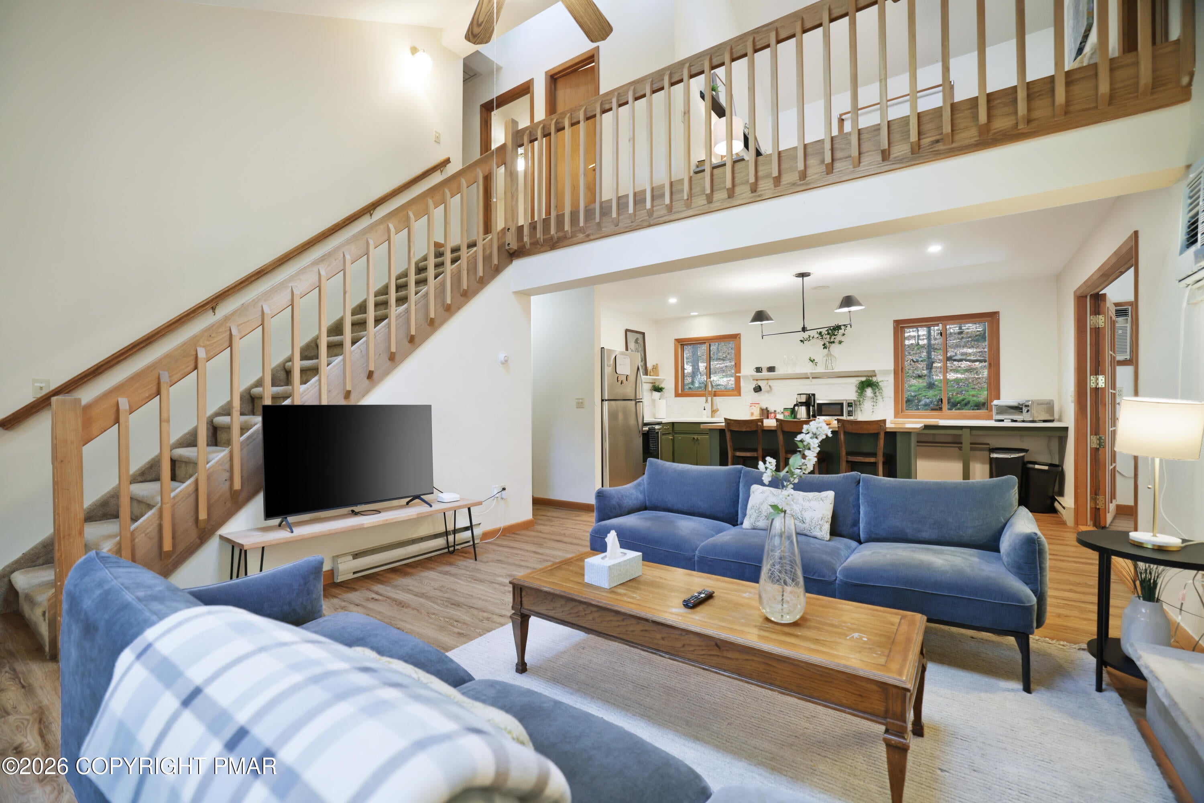
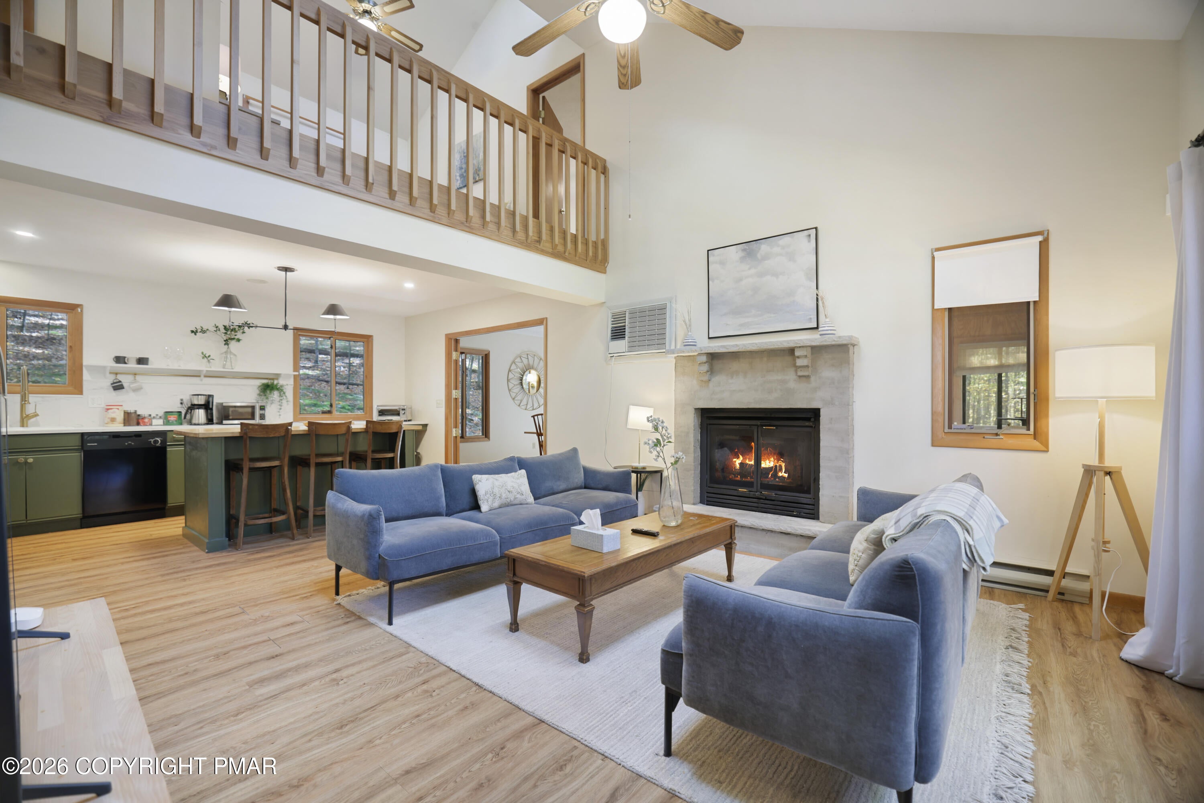
Tree house Experience with all amenities & luxuries the Poconos can offer in minutes, right on the most QUIET Cul-De-Sac! This beautiful Property is located in the Amenity filled Penn Estates community, that is STR friendly and within 90 miles to NYC and only 20 minutes from the NJ Border. This property has been very well cared for and it SHOWS! 4 Great Sized bedrooms, 2 full, renovated Bathrooms, and a Kitchen that is perfectly constructed for hosting and gathering with friends and family with ALL STAINLESS STEAL APPLIANCES. The Dining room is truly a wonderful highlight, surrounded by trees, creating the feeling of tree house living! The Living room Features Vaulted Ceilings & A WOOD Burning Fireplace to cozy up around making it the PERFECT Mountain home! This location is ideal, because not only it's quiet, and although it's located on .59 Acres you are neighboring wooded acres that give you endless sight of bliss in the woods & privacy. This is a fully furnished home that is turn key ready for the new owners. NEW Roof in 2022 and New Water Heater in 2024. The Basement has a Separate walk in/out entrance (but also access within the main home) & can be used to create Additional living potential as it is currently unfinished. There is definitely room to grow even more! Whether you want to live full time, Or even use it as an investment property this could be a great opportunity to take advantage of!

Save
Ask
Tour
Hide
Share
Listing Snapshot
Price 
$389,000
Days On Site 
1 Day
Bedrooms 
4
Inside Area (SqFt) 
1,899 sqft
Total Baths 
2
Full Baths 
2
Partial Baths 
N/A
Lot Size 
0.59 Acres
Year Built 
1991
MLS Number 
PM-145891
Status 
Active
Property Tax 
$3,698.52
HOA/Condo/Coop Fees 
$130 monthly
Sq Ft Source 
Estimated
Friends & Family
Recent Activity
yesterdayListing first seen on site
yesterdayListing updated with changes from the MLS
General Features
Acres 
0.59
Additional Property Use 
Residential
Disclosures 
Resale CertificateRight of First Refusal
Land Lease 
No
Number Of Stories 
3
Parking 
Circular DrivewayDirect AccessDrivewayPavedPrivate
Parking Spaces 
4
Property Sub Type 
Single Family Residence
Security 
24 Hour SecurityKey Card EntrySecurity Gate
Sewer 
Public Sewer
Special Circumstances 
Standard
SqFt Above 
1899
SqFt Total 
2582
Style 
ChaletContemporary
Utilities 
Cable Available
Water Source 
Public
Zoning 
Residential
Interior Features
Appliances 
CooktopElectric CooktopOvenElectric OvenSelf Cleaning OvenRefrigeratorDishwasherMicrowaveStainless Steel Appliance(s)WasherDryer
Basement 
Dimensions - 27.10x9.10Level - FirstDescription - Access from indoors & Outdoors direct | Concrete Floor
Cooling 
Ceiling Fan(s)Wall Unit(s)Wall/Window Unit(s)
Electric 
200+ Amp Service
Fireplace 
Yes
Fireplace Features 
Living Room
Fireplaces 
1
Flooring 
Vinyl
Furnished 
Furnished
Heating 
BaseboardElectricPropane
Interior 
Eat-in KitchenKitchen IslandHigh CeilingsVaulted Ceiling(s)Open FloorplanStorage
Laundry Features 
Main LevelIn Bathroom
Window Features 
Skylight(s)Storm Window(s)Double Pane WindowsInsulated WindowsDrapes
Bathroom 1 
Dimensions - 8.30x4.10Level - SecondDescription - Remodeled | Soak Tub
Bathroom 2 
Dimensions - 8.70x5.00Level - ThirdDescription - Remodeled | Soak Tub
Bedroom 1 
Dimensions - 16.90x10.10Level - SecondDescription - Carpet Flooring | Windows with Natural Light
Bedroom 2 
Dimensions - 10.50x11.90Level - ThirdDescription - Two Twin beds | Carpet Flooring
Bedroom 3 
Dimensions - 10.10x13.40Level - ThirdDescription - Carpet flooring | Spacious Room
Bedroom 4 
Dimensions - 12.40x15.60Level - ThirdDescription - Primary Bedroom | Carpet Flooring
Dining Room 
Dimensions - 12.40x15.60Level - SecondDescription - Bright & Spacious | Surrounded by Windows & trees
Four Season Room 
Dimensions - 11.70x15.60Level - SecondDescription - Heated | Game Room
Kitchen 
Dimensions - 12.80x15.90Level - SecondDescription - Remodeled | Kitchen Island | Natural Light
Laundry 
Dimensions - 5.90x6.00Level - SecondDescription - Combined via Bathroom | Separate room
Living Room 
Dimensions - 12.80x16.10Level - SecondDescription - Vaulted Ceilings | Large Windows | tree Views | Wood Fireplace
Loft 
Dimensions - 12.30x9.11Level - ThirdDescription - Carpet Flooring | Skylights
Save
Ask
Tour
Hide
Share
Exterior Features
Construction Details 
Vinyl Siding
Exterior 
BarbecueUncovered Courtyard
Lot Features 
Cul-De-SacIrregular LotSlopedBack YardMany TreesWooded
Patio And Porch 
PorchFront PorchSide Porch
Road Frontage 
Private Road
Roof 
Shingle
Windows/Doors 
Skylight(s)Storm Window(s)Double Pane WindowsInsulated WindowsDrapes
Community Features
Association Amenities 
SecurityGatedClubhouseDog ParkMeeting RoomParty RoomPicnic AreaPlaygroundParkParkingRecreation RoomBilliard RoomGame RoomSpa/Hot TubExercise CourseFitness CenterRacquetballBasketball CourtGame Court ExteriorSport CourtPool
Association Fee 
$1560.0
Association Fee Frequency 
Annually
School District 
Stroudsburg Area
Financing Terms Available 
CashConventionalFHAVA Loan
Roads 
PavedAsphalt
Schools
School District
Stroudsburg Area
Elementary School
Unknown
Middle School
Unknown
High School
Unknown
Listing courtesy of Ourania Renata Mavrogiorgos of RE/MAX of the Poconos


Listing information is provided by Participants of the Pocono Mountains Association of Realtors MLS. IDX information is provided exclusively for personal, non-commercial use, and may not be used for any purpose other than to identify prospective properties consumers may be interested in purchasing. Information is deemed reliable but not guaranteed. Copyright 2026, Pocono Mountains Association of Realtors MLS.
Data last updated at: 2026-10-25 11:09 AM UTC

Neighborhood & Commute
Source: Walkscore
Disclosure: Community information and market data powered by Constellation Data Labs. Information is deemed reliable but not guaranteed.
Save
Ask
Tour
Hide
Share
Scroll to Top