Save
Ask
Tour
Hide
Share
$399,000
1 Day On Site

107 Paw Paw Drive
Kunkletown, PA 18058

For Sale|Single Family Residence|Active
2
Beds
2
Total Baths
2
Full Baths
1,736
SqFt
$230
/SqFt
2001
Built
Subdivision:
Pleasant Valley Estates
County:
Monroe
Listing courtesy of Heather Rai Schierloh of Real of Pennsylvania-Brodheadsville
Call Now: 570-500-0151
Is this the listing for you? We can help make it yours.
570-500-0151
107 Paw Paw Drive107 Paw Paw Drive107 Paw Paw Drive107 Paw Paw Drive
Save
Ask
Tour
Hide
Share

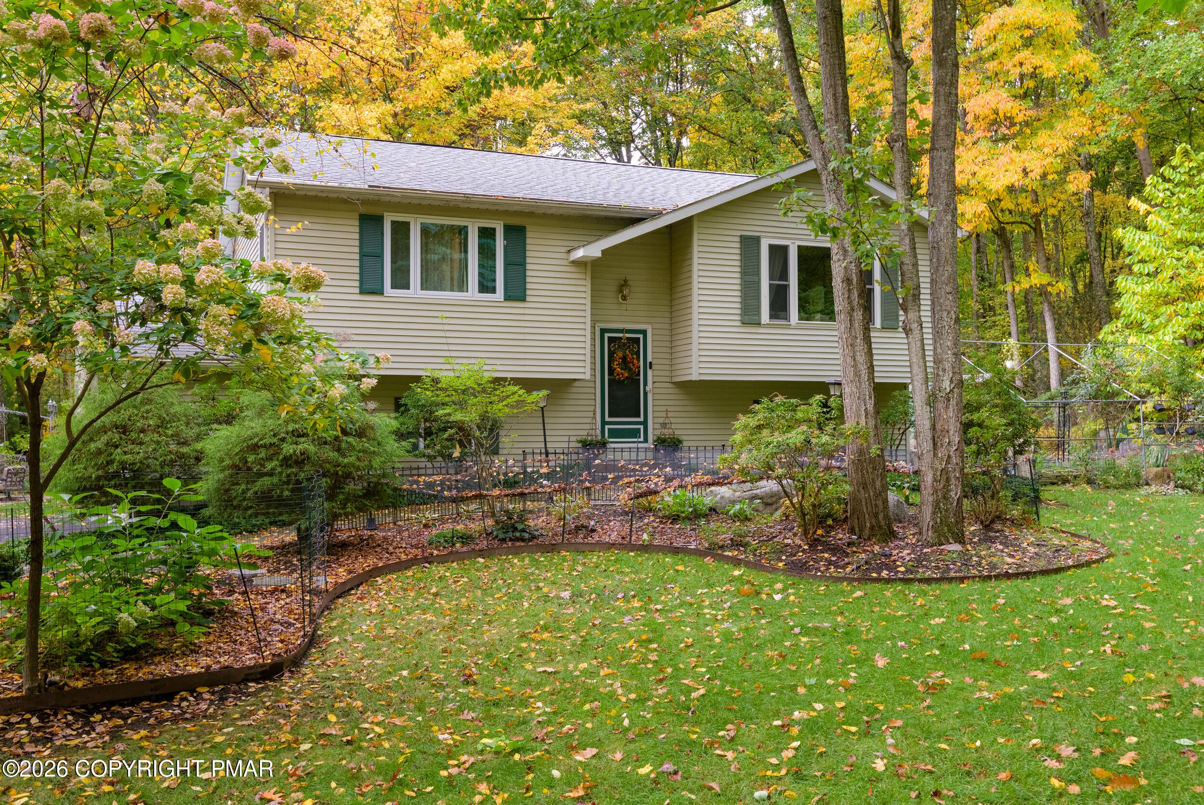
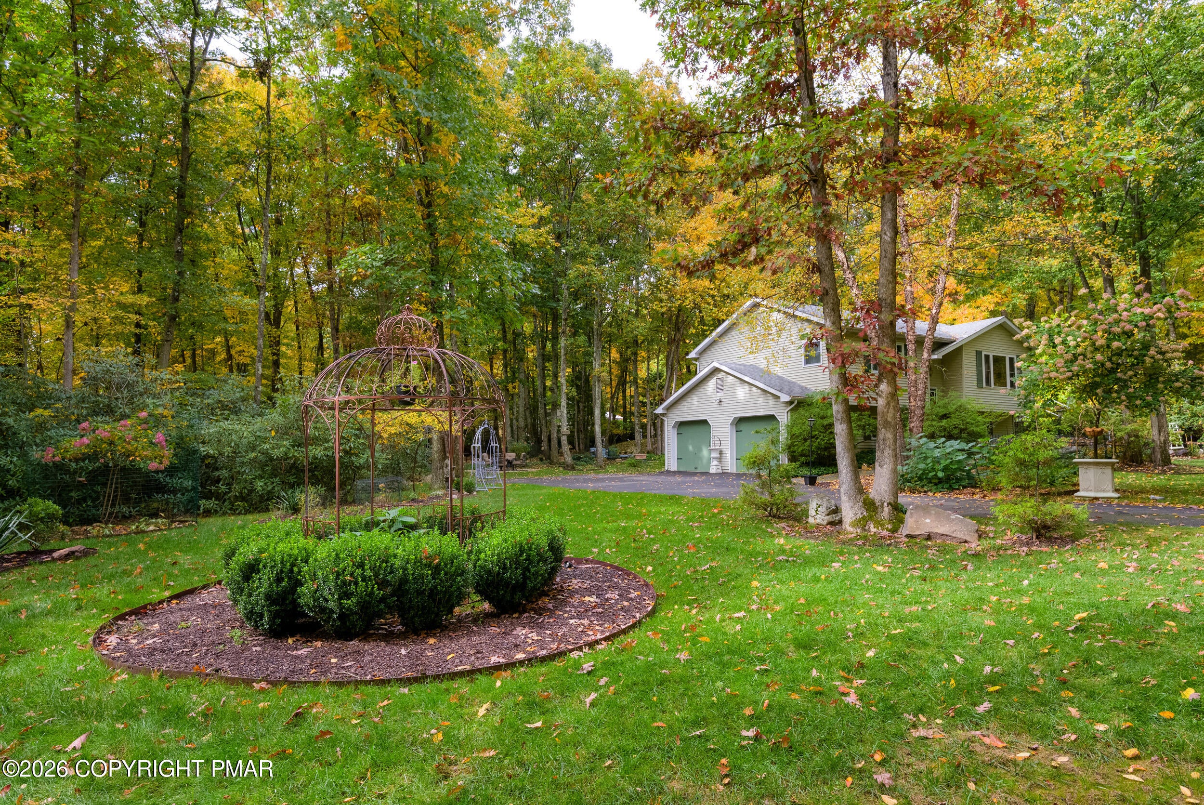
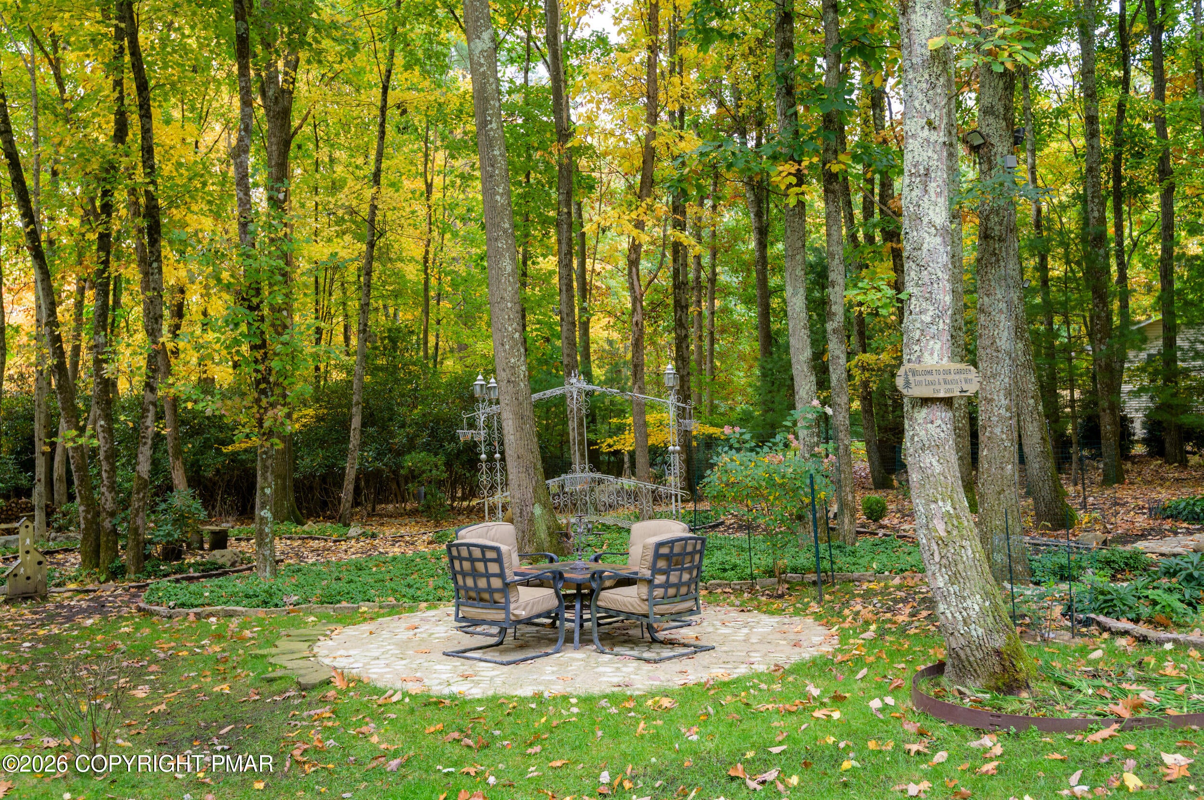
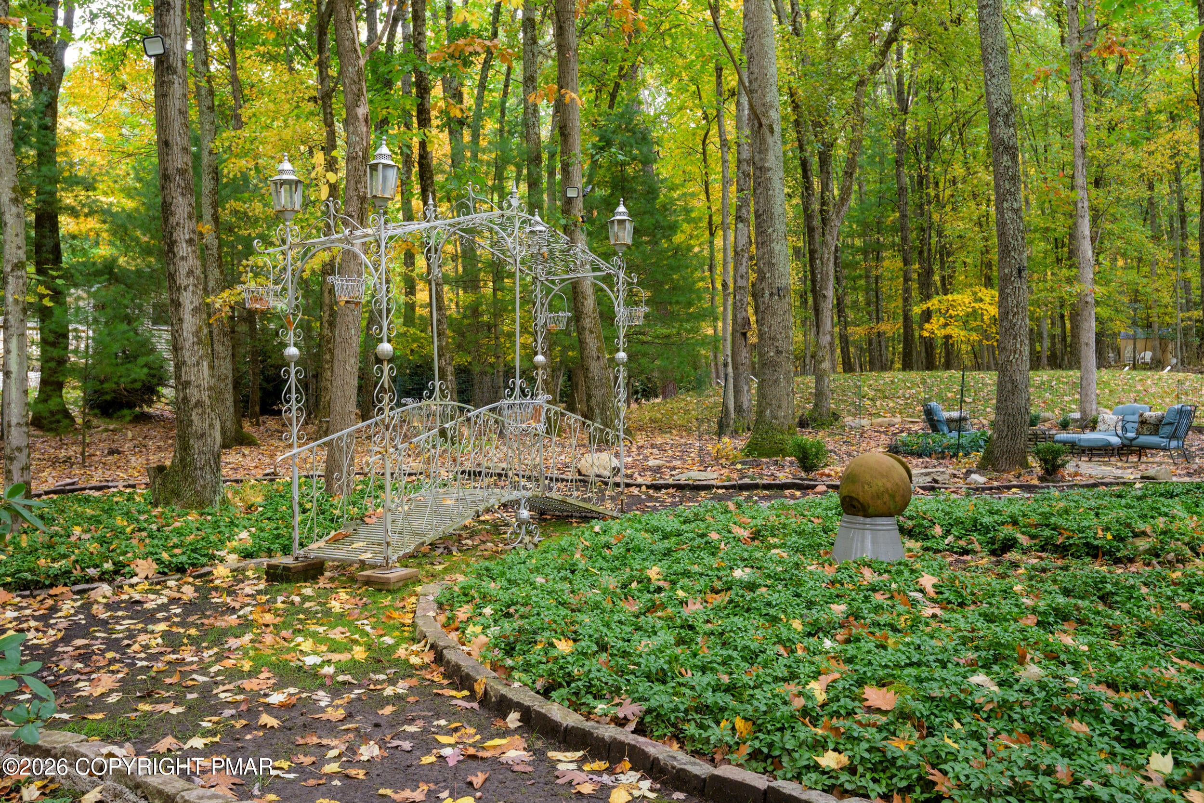
Beautiful inside and out, this updated bi-level in the Pleasant Valley School District offers 2 bedrooms, 2 full bathrooms, 1736 Sqft. An outdoor setting thoughtfully brought to life by the sellers' vision. Situated on 1.13 flat acres on a corner lot, the property features private spaces for relaxing, reading, outdoor dining, and gathering around a bonfire. The back deck overlooks the peaceful backyard, with stairs leading to a beautiful enclosed garden--a special space to plant, unwind, and enjoy the outdoors. Inside, the redesigned main floor features a propane fireplace, custom-added windows that bring in natural light, and a beautiful archway leading into the kitchen. Ceiling-mounted ductless mini-splits provide comfort, and the primary bedroom includes its own walk-in closet. A paved driveway and two-car garage complete this thoughtfully updated home.

Save
Ask
Tour
Hide
Share
Listing Snapshot
Price 
$399,000
Days On Site 
1 Day
Bedrooms 
2
Inside Area (SqFt) 
1,736 sqft
Total Baths 
2
Full Baths 
2
Partial Baths 
N/A
Lot Size 
1.33 Acres
Year Built 
2001
MLS Number 
PM-145892
Status 
Active
Property Tax 
$3,771.48
HOA/Condo/Coop Fees 
$25 monthly
Sq Ft Source 
Estimated
Friends & Family
Recent Activity
yesterdayListing updated with changes from the MLS
yesterdayListing first seen on site
General Features
Acres 
1.33
Additional Property Use 
Residential
Attached Garage 
Yes
Disclosures 
Resale Certificate
Foundation 
Slab
Garage 
Yes
Garage Spaces 
2
Parking 
Garage Faces SidePavedAttached
Parking Spaces 
4
Property Sub Type 
Single Family Residence
Sewer 
Septic Tank
Special Circumstances 
Standard
SqFt Above 
1006
SqFt Below 
730
SqFt Total 
1736
Style 
Bi-Level
Water Source 
Well
Zoning 
Residential
Interior Features
Appliances 
Electric RangeDishwasherStainless Steel Appliance(s)
Basement 
FullWalk-Out AccessFinished
Cooling 
Ceiling Fan(s)Ductless
Electric 
200+ Amp Service
Fireplace 
Yes
Fireplace Features 
Family RoomPropane
Fireplaces 
1
Flooring 
Carpet
Furnished 
Unfurnished
Heating 
BaseboardDuctless
Interior 
His and Hers ClosetsWalk-In Closet(s)Ceiling Fan(s)
Laundry Features 
Lower Level
Bathroom 1 
Dimensions - 6.00x10.00Level - Main
Bathroom 2 
Dimensions - 6.00x51.00Level - Lower
Bedroom 2 
Dimensions - 12.00x11.00Level - Lower
Den 
Dimensions - 19.00x11.00Level - Lower
Dining Room 
Dimensions - 10.00x10.00Level - Main
Kitchen 
Dimensions - 8.00x10.00Level - Main
Living Room 
Dimensions - 18.00x14.00Level - Main
Primary Bathroom 
Dimensions - 15.00x16.00Level - Main
Save
Ask
Tour
Hide
Share
Exterior Features
Construction Details 
Vinyl Siding
Exterior 
GardenPrivate Yard
Patio And Porch 
PatioDeck
Roof 
Shingle
Community Features
Association Amenities 
PlaygroundPool
Association Fee 
$300.0
Association Fee Frequency 
Annually
School District 
Pleasant Valley
Financing Terms Available 
CashConventionalFHAUSDA LoanVA Loan
Roads 
Paved
Schools
School District
Pleasant Valley
Elementary School
Unknown
Middle School
Unknown
High School
Unknown
Listing courtesy of Heather Rai Schierloh of Real of Pennsylvania-Brodheadsville


Listing information is provided by Participants of the Pocono Mountains Association of Realtors MLS. IDX information is provided exclusively for personal, non-commercial use, and may not be used for any purpose other than to identify prospective properties consumers may be interested in purchasing. Information is deemed reliable but not guaranteed. Copyright 2026, Pocono Mountains Association of Realtors MLS.
Data last updated at: 2026-10-25 11:04 AM UTC

Neighborhood & Commute
Source: Walkscore
Disclosure: Community information and market data powered by Constellation Data Labs. Information is deemed reliable but not guaranteed.
Save
Ask
Tour
Hide
Share
Scroll to Top