Save
Ask
Tour
Hide
Share
$675,000
3 Days On Site

132 Lime Kiln Drive
Andreas, PA 18211

For Sale|Single Family Residence|Active
3
Beds
3
Total Baths
2
Full Baths
1
Partial Bath
2,797
SqFt
$241
/SqFt
2001
Built
Subdivision:
None
County:
Schuylkill
Listing courtesy of Gail A Christman of Gene Durigan Real Estate
Call Now: 570-500-0151
Is this the listing for you? We can help make it yours.
570-500-0151
132 Lime Kiln Drive132 Lime Kiln Drive132 Lime Kiln Drive132 Lime Kiln Drive
Save
Ask
Tour
Hide
Share

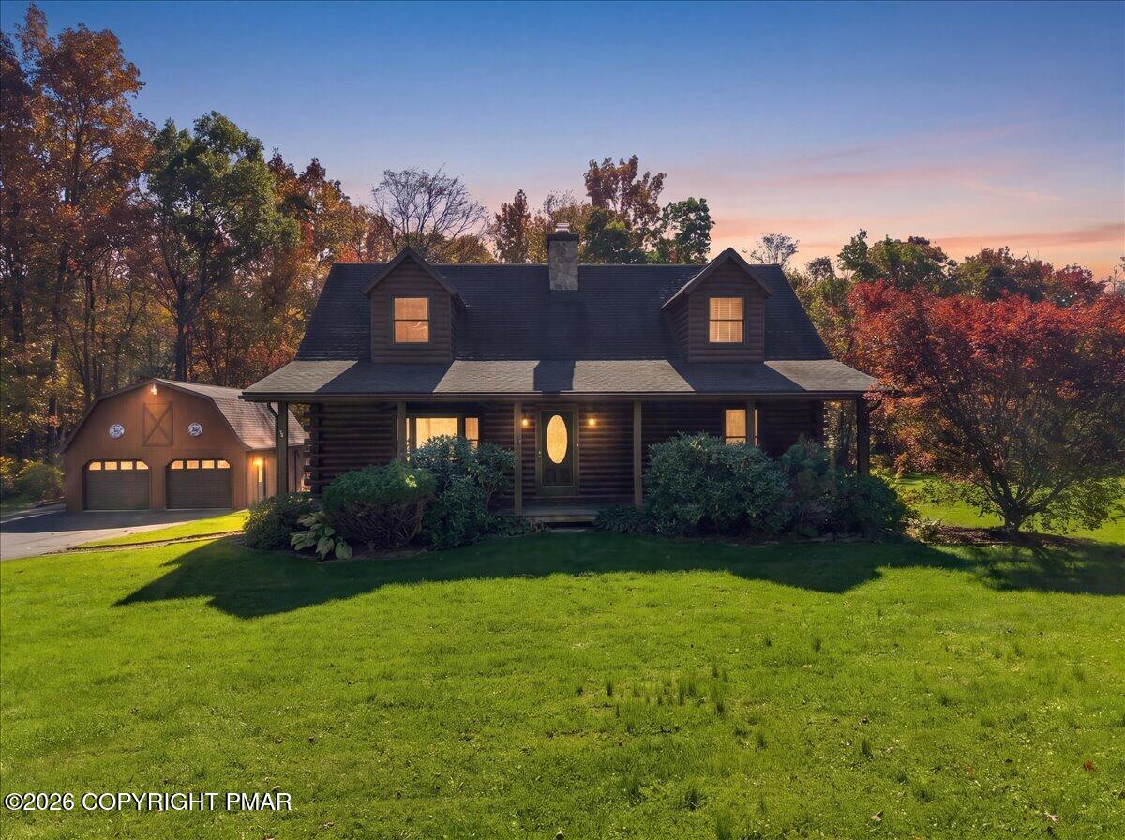
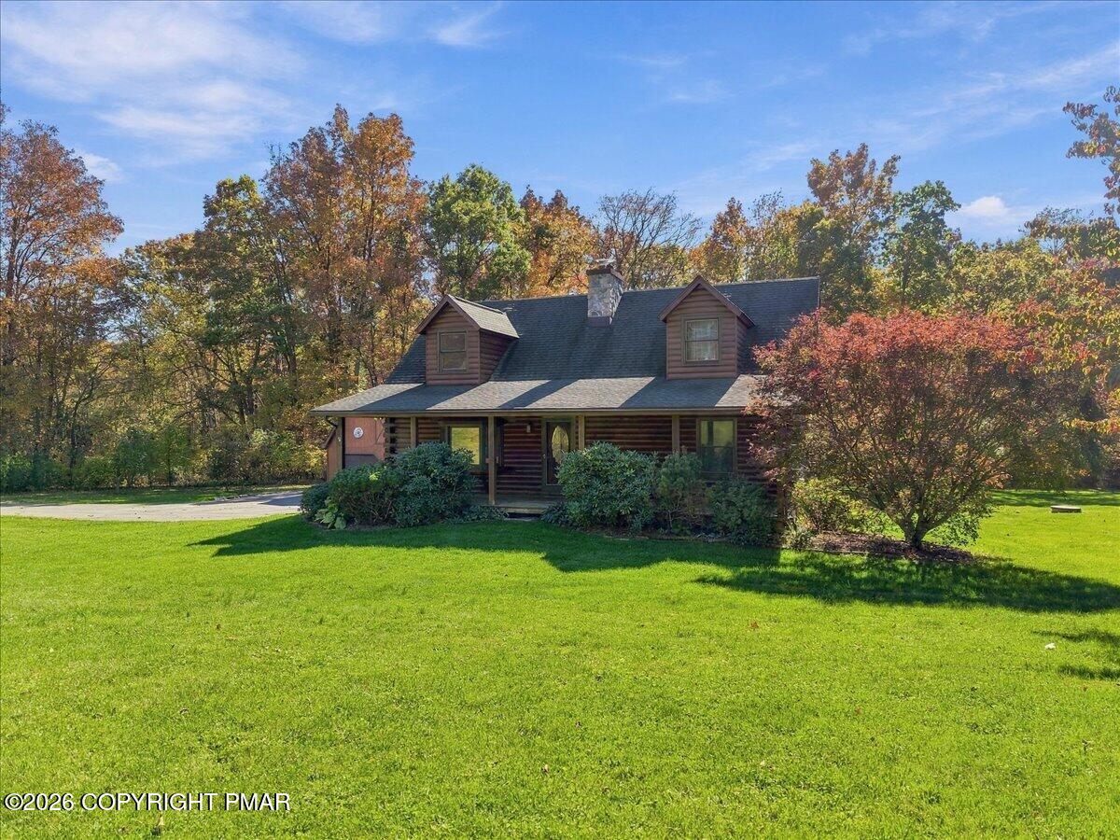
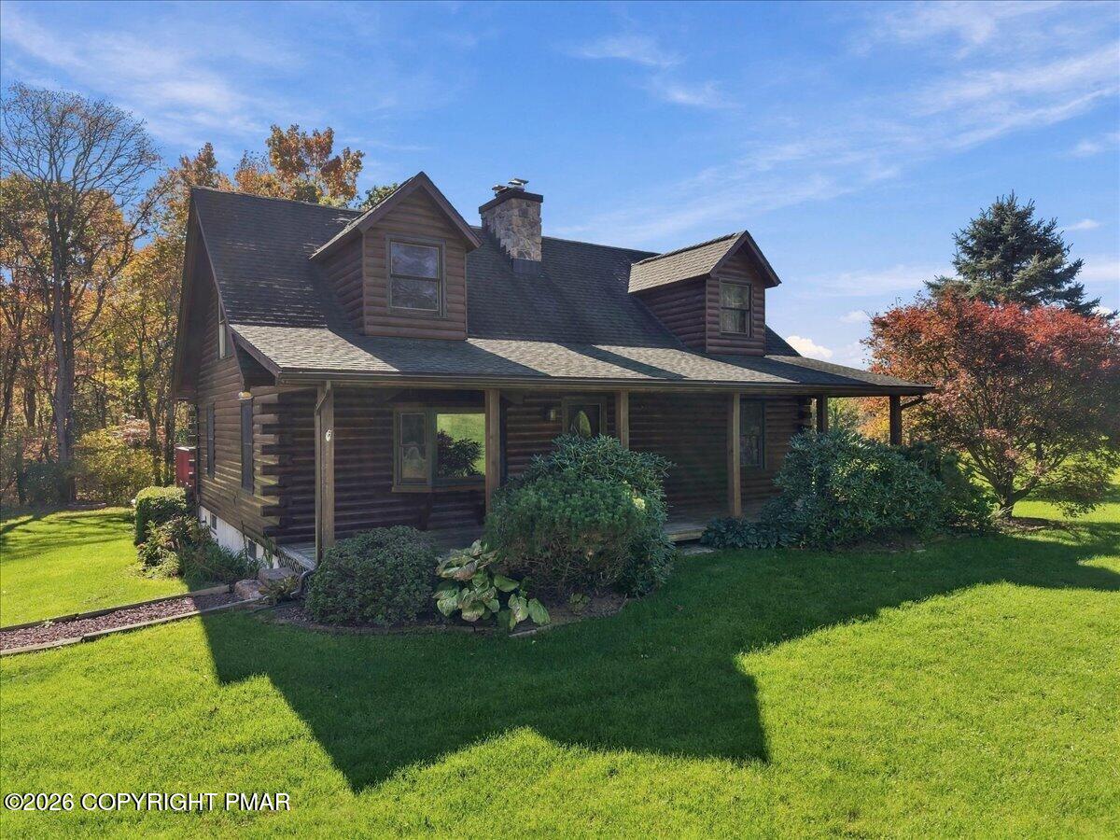
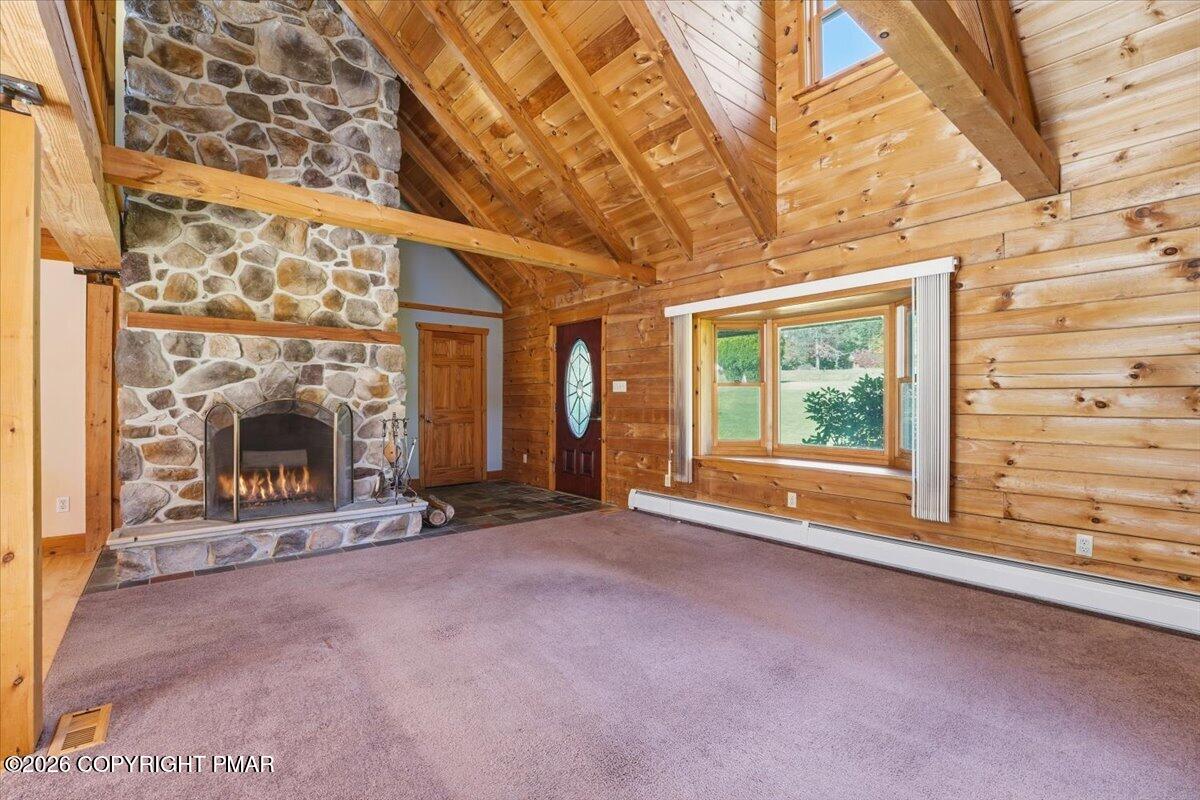
As you pull in the paved driveway, you will see this beautiful, level 3 acre property which includes a spacious home with a detached 2 car garage with loft and parking for more than 10 vehicles. Inside this one of a kind log home with log interior walls welcomes you to an open concept living room/great room concept with a floor to ceiling stone fireplace in the 22'7' x 18'6' living room area that lends itself to accommodate entertaining. The kitchen and dining area have plenty of counter space and cabinetry. This main level also has a 13'7' x 12'10' and an 8'4' x 13'4' bedroom. Main bathroom on first floor has step in tub with shower. On the upper level of the home is a spacious 26'6' x 13'7' primary bedroom with enough area to set up a seating area. This level has an open loft area to accommodate a desk as a small home office area. There is a huge bathroom with Jacuzzi tub and instead of an attic an easy to access storage area measuring 10'3' x 13'3'. The lower level of the home is possibly where much time will be spent which includes a media room with a wallscreen 22'7' x 13'11' and a large recreation room 22'11 x 12'7' with wet bar and a pool table. The laundry area is on this level and there are several closets for storage. A bilco door provides access to outside. The large rear deck provides an area to sit, entertain and enjoy watching wildlife scurrying around the backyard.

Save
Ask
Tour
Hide
Share
Listing Snapshot
Price 
$675,000
Days On Site 
3 Days
Bedrooms 
3
Inside Area (SqFt) 
2,797 sqft
Total Baths 
3
Full Baths 
2
Partial Baths 
1
Lot Size 
3.18 Acres
Year Built 
2001
MLS Number 
PM-145898
Status 
Active
Property Tax 
$5,397.72
HOA/Condo/Coop Fees 
N/A
Sq Ft Source 
N/A
Friends & Family
Recent Activity
yesterdayStatus changed to Active
yesterdayListing updated with changes from the MLS
3 days agoListing first seen on site
General Features
Acres 
3.18
Foundation 
Concrete Perimeter
Garage 
Yes
Garage Spaces 
2
Parking 
Garage Faces FrontOff StreetPaved
Parking Spaces 
12
Property Sub Type 
Single Family Residence
Sewer 
Septic Tank
SqFt Above 
1757
SqFt Below 
1040
SqFt Total 
2797
Style 
Log Home
Water Source 
Well
Zoning 
Residential
Interior Features
Appliances 
Electric OvenElectric RangeRefrigeratorDishwasherWasherDryer
Basement 
FullInterior EntryWalk-Out AccessFinishedStorage Space
Cooling 
Ceiling Fan(s)Window Unit(s)
Electric 
200+ Amp Service
Fireplace 
Yes
Fireplace Features 
Living Room
Flooring 
CarpetCeramic TileHardwoodLaminateOther
Furnished 
Unfurnished
Heating 
BaseboardHot WaterOil
Interior 
Breakfast BarEat-in KitchenKitchen IslandSoaking TubCathedral Ceiling(s)Walk-In Closet(s)Open FloorplanCeiling Fan(s)Storage
Laundry Features 
Lower LevelElectric Dryer HookupWasher Hookup
Bathroom 2 
Dimensions - 13.70x12.10Level - First
Bathroom 3 
Dimensions - 8.40x13.40Level - First
Dining Room 
Dimensions - 7.70x7.11Level - First
Game Room 
Dimensions - 22.11x12.70Level - LowerDescription - w/ wet bar
Kitchen 
Dimensions - 11.70x7.11Level - FirstDescription - center island
Laundry 
Dimensions - 9.10x18.11Level - Lower
Living Room 
Dimensions - 22.70x18.60Level - FirstDescription - stone fireplace
Media Room 
Dimensions - 22.70x13.11Level - Lower
Office 
Dimensions - 12.90x5.50Level - SecondDescription - loft
Other 
Dimensions - 10.30x13.30Level - SecondDescription - storage
Primary Bathroom 
Dimensions - 12.00x7.70Level - Second
Primary Bedroom 
Dimensions - 13.70x26.60Level - SecondDescription - WIC 7.3 x 7.2
Save
Ask
Tour
Hide
Share
Exterior Features
Construction Details 
Log
Lot Features 
Back YardFront Yard
Patio And Porch 
Front PorchDeck
Road Frontage 
City Street
Roof 
Asphalt
Community Features
School District 
Tamaqua Area
Financing Terms Available 
CashConventionalVA Loan
Roads 
Paved
Schools
School District
Tamaqua Area
Elementary School
Unknown
Middle School
Unknown
High School
Unknown
Listing courtesy of Gail A Christman of Gene Durigan Real Estate


Listing information is provided by Participants of the Pocono Mountains Association of Realtors MLS. IDX information is provided exclusively for personal, non-commercial use, and may not be used for any purpose other than to identify prospective properties consumers may be interested in purchasing. Information is deemed reliable but not guaranteed. Copyright 2026, Pocono Mountains Association of Realtors MLS.
Data last updated at: 2026-10-25 10:10 AM UTC

Neighborhood & Commute
Source: Walkscore
Disclosure: Community information and market data powered by Constellation Data Labs. Information is deemed reliable but not guaranteed.
Save
Ask
Tour
Hide
Share
Scroll to Top