Save
Ask
Tour
Hide
Share
$549,000
1 Day On Site

2493 Horseshoe Drive
East Stroudsburg, PA 18301

For Sale|Single Family Residence|Active
4
Beds
4
Total Baths
3
Full Baths
1
Partial Bath
5,676
SqFt
$97
/SqFt
2004
Built
Subdivision:
Blue Mountain Lake Est
County:
Monroe
Listing courtesy of TJ Price of MORE Modern Real Estate LLC
Call Now: 570-500-0151
Is this the listing for you? We can help make it yours.
570-500-0151
2493 Horseshoe Drive2493 Horseshoe Drive2493 Horseshoe Drive2493 Horseshoe Drive
Save
Ask
Tour
Hide
Share

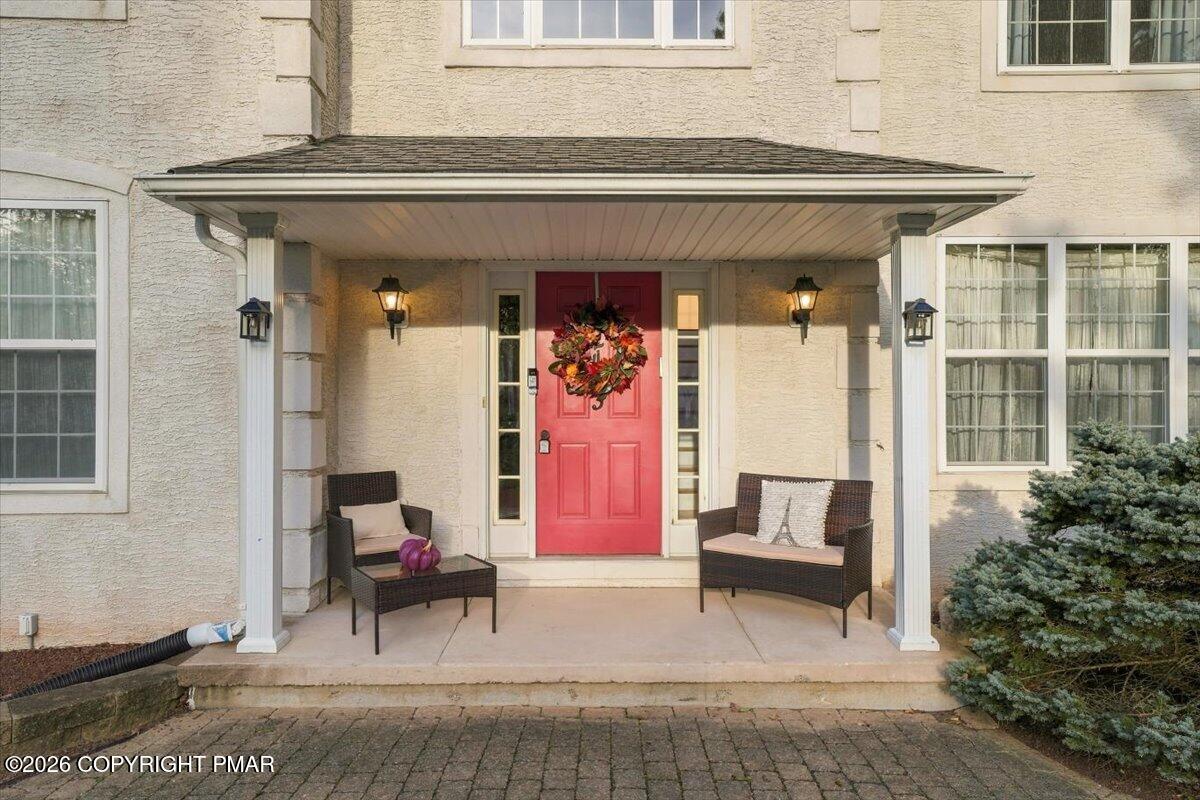
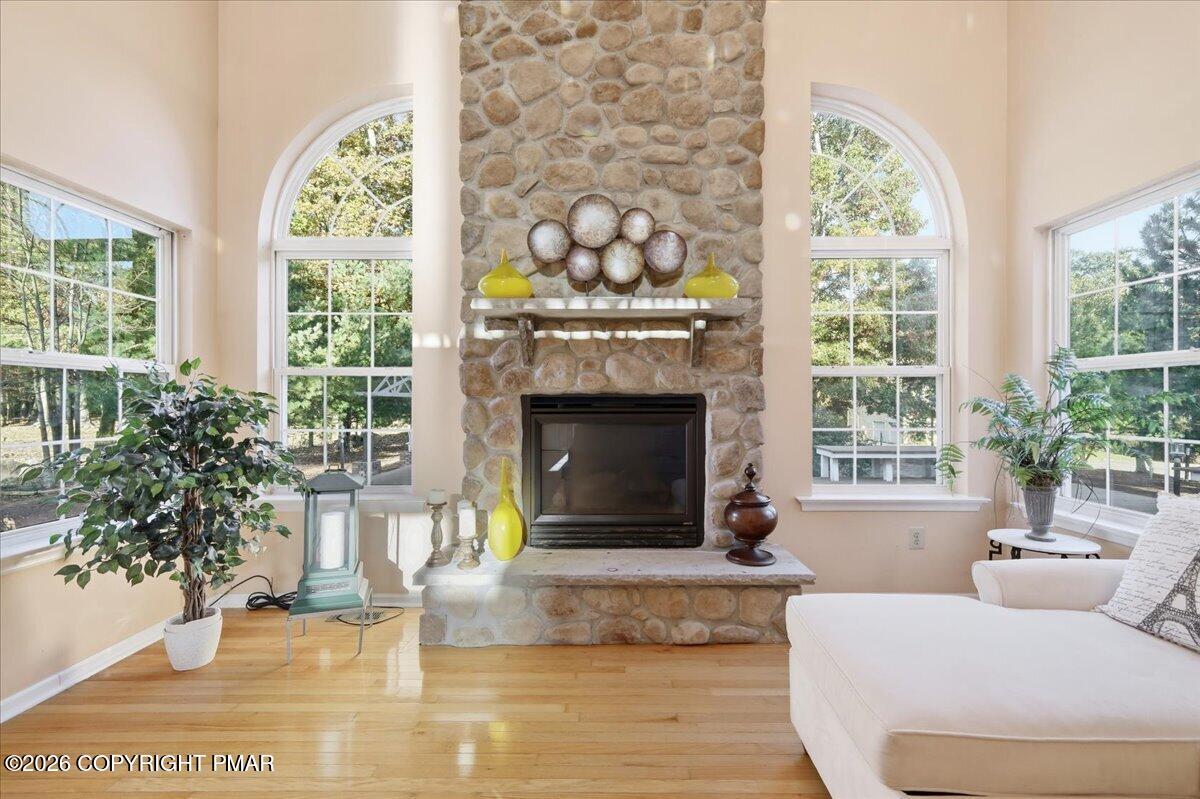
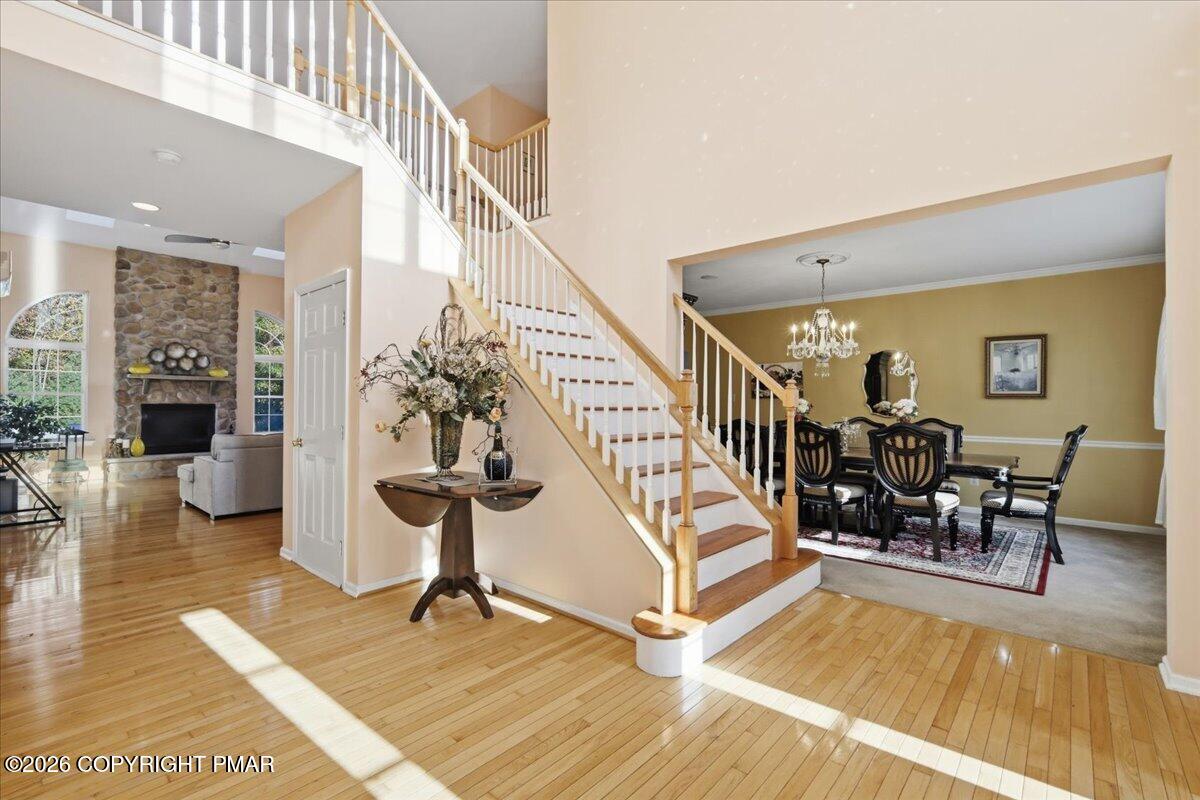
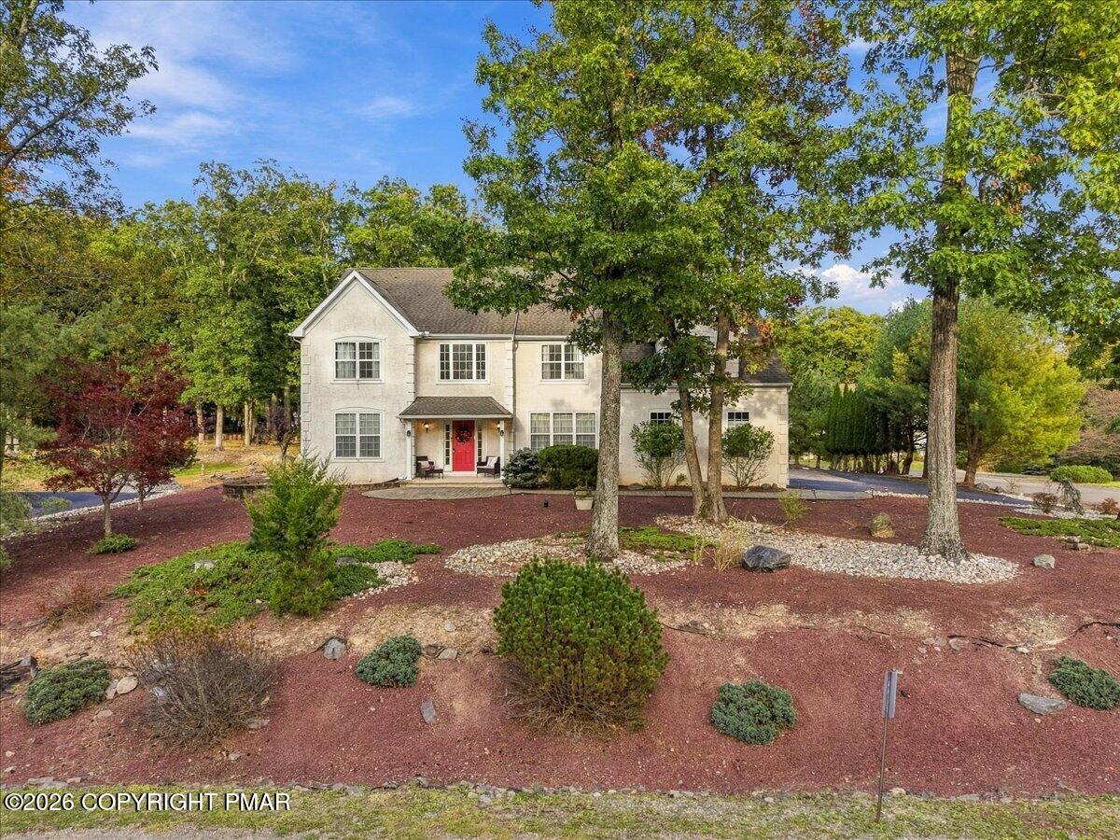
SPACIOUS POCONO DREAM HOME - BLUE MOUNTAIN LAKE ESTATES. Room to live, relax, and entertain! This impressive three-level Center Hall Colonial offers 4-5 bedrooms, 3.5 baths, and over 5,600 square feet of finished living space. Beautiful hardwood floors and tile add warmth and style throughout. Step outside to your own private backyard oasis featuring a level low-maintenance yard, Trex deck, paver patio, outdoor kitchen, and firepit--perfect for hosting gatherings or enjoying peaceful evenings at home. The open-concept main level showcases a dramatic floor-to-ceiling stone propane fireplace, a spacious living room, and a kitchen with a breakfast nook. A formal dining room, expansive family room, private office with French doors, and convenient laundry room leading to an oversized two-car garage complete the first floor. Upstairs, retreat to the enormous primary suite featuring a separate den with a cozy propane fireplace and a luxurious en-suite bath with a corner soaking tub, separate shower, and dual vanities. Three additional spacious bedrooms and a full bath provide plenty of room for family and guests. The finished lower level takes entertaining to another level with a fitness area, game room, entertainment space with rough plumbing for a bar, and a potential theater room partially wired for surround sound. An additional bonus room offers flexible space for guests, hobbies, or a potential fifth bedroom. Enjoy the lifestyle of Blue Mountain Lake Estates, with community amenities including two swimming pools, playgrounds, tennis courts, a natural lake, clubhouse, and scenic nature trails. The corner lot offers passive solar heat from all angles of the house with access to a nearby fire hydrant for safety and home insurance savings. Recent upgrades include brand new ductless units in living room and primary bedroom, and an almost new water heater. Conveniently located approximately 90 miles from both NYC and Philadelphia, with nearby skiing, shopping, hospitals

Save
Ask
Tour
Hide
Share
Listing Snapshot
Price 
$549,000
Days On Site 
1 Day
Bedrooms 
4
Inside Area (SqFt) 
5,676 sqft
Total Baths 
4
Full Baths 
3
Partial Baths 
1
Lot Size 
0.59 Acres
Year Built 
2004
MLS Number 
PM-145899
Status 
Active
Property Tax 
$10,488.21
HOA/Condo/Coop Fees 
$119 monthly
Sq Ft Source 
Estimated
Friends & Family
Recent Activity
yesterdayListing updated with changes from the MLS
yesterdayListing first seen on site
General Features
Acres 
0.59
Additional Property Use 
Residential
Attached Garage 
Yes
Disclosures 
Resale Certificate
Foundation 
Block
Garage 
Yes
Garage Spaces 
2
Number Of Stories 
2
Parking 
Garage Faces SideAttached
Parking Spaces 
6
Property Sub Type 
Single Family Residence
Security 
Security System
Sewer 
Private Sewer
Special Circumstances 
Standard
SqFt Above 
4138
SqFt Below 
1538
SqFt Total 
5676
Style 
ColonialContemporaryModern
Utilities 
Underground Utilities
Water Source 
Private
Zoning 
Residential
Interior Features
Appliances 
Propane CooktopOvenSelf Cleaning OvenRefrigeratorDishwasherRange HoodWasherDryer
Basement 
FullWalk-Up AccessFinishedStorage SpaceSump Pump
Cooling 
Ceiling Fan(s)Central AirDuctless
Electric 
200+ Amp Service
Fireplace 
Yes
Fireplace Features 
BedroomLiving Room
Fireplaces 
2
Flooring 
HardwoodTileWood
Furnished 
Unfurnished
Heating 
Forced AirPropaneZoned
Interior 
PantryEat-in KitchenKitchen IslandSoaking TubCathedral Ceiling(s)High CeilingsWalk-In Closet(s)Open FloorplanRecessed LightingWired for SoundCeiling Fan(s)Storage
Laundry Features 
Main Level
Window Features 
Window Treatments
Bathroom 1 
Dimensions - 8.10x3.50Level - MainDescription - 1/2 bath Powder Room off Kitchen
Bathroom 2 
Dimensions - 8.10x8.20Level - SecondDescription - Double Sink, Tub/shower
Bathroom 3 
Dimensions - 12.00x6.70Level - BasementDescription - UNFINISHED - Needs work
Bedroom 1 
Dimensions - 15.10x12.11Level - SecondDescription - Wood floors, spacious closet
Bedroom 2 
Dimensions - 15.10x12.80Level - SecondDescription - Wood Floors, double windows
Bedroom 3 
Dimensions - 12.20x12.90Level - SecondDescription - Wood Floors, double window
Bonus Room 
Dimensions - 12.90x11.20Level - BasementDescription - Potential 5th Bedroom - Bilcore door egress
Den 
Dimensions - 15.90x8.10Level - SecondDescription - Primary Bedroom Den with Fireplace
Dining Room 
Dimensions - 11.20x7.80Level - MainDescription - Bright, open to foyer
Exercise Room 
Dimensions - 13.90x7.10Level - BasementDescription - Tile floors
Family Room 
Dimensions - 20.70x12.90Level - MainDescription - Open to Foyer, bright, carpet
Kitchen 
Dimensions - 27.10x45.80Level - MainDescription - Open to Living Room, eat in Kitchen, Wood Floors
Laundry 
Dimensions - 9.90x7.10Level - MainDescription - Off Kitchen/Side entrance/Tile Washer & Dryer
Living Room 
Dimensions - 22.50x14.30Level - MainDescription - Soaring Ceiling, Wood Floors, Stone Fireplace
Media Room 
Dimensions - 23.00x14.10Level - BasementDescription - POTENTIAL Theater Room, Wired
Office 
Dimensions - 13.60x12.90Level - MainDescription - Private, Dedicated with French Doors, carpet
Other 
Dimensions - 17.00x15.00Level - BasementDescription - Rec/Bar Area - has rough plumbing
Primary Bathroom 
Dimensions - 14.70x8.10Level - SecondDescription - En suite, Soaking Tub, Dual Vanity, Shower
Primary Bedroom 
Dimensions - 23.70x16.10Level - SecondDescription - Oversized, wood floors, private den with fireplace
Save
Ask
Tour
Hide
Share
Exterior Features
Construction Details 
StuccoVinyl Siding
Exterior 
BarbecueOutdoor GrillOutdoor KitchenFire PitLighting
Lot Features 
Cul-De-SacFlag LotBack YardFront Yard
Other Structures 
Pergola
Patio And Porch 
PatioFront PorchDeck
Roof 
FiberglassShingle
Windows/Doors 
Window Treatments
Community Features
Association Amenities 
ClubhousePicnic AreaPlaygroundFitness CenterTennis Court(s)Pool
Association Fee 
$1428.0
Association Fee Frequency 
Annually
School District 
East Stroudsburg Area
Financing Terms Available 
CashConventionalFHAVA Loan
Roads 
Paved
Schools
School District
East Stroudsburg Area
Elementary School
Unknown
Middle School
Unknown
High School
Unknown
Listing courtesy of TJ Price of MORE Modern Real Estate LLC


Listing information is provided by Participants of the Pocono Mountains Association of Realtors MLS. IDX information is provided exclusively for personal, non-commercial use, and may not be used for any purpose other than to identify prospective properties consumers may be interested in purchasing. Information is deemed reliable but not guaranteed. Copyright 2026, Pocono Mountains Association of Realtors MLS.
Data last updated at: 2026-10-25 11:09 AM UTC

Neighborhood & Commute
Source: Walkscore
Disclosure: Community information and market data powered by Constellation Data Labs. Information is deemed reliable but not guaranteed.
Save
Ask
Tour
Hide
Share
Scroll to Top