Save
Ask
Tour
Hide
Share
$679,500
1 Day On Site

205 Lake Drive
Swiftwater, PA 18370

For Sale|Single Family Residence|Active
4
Beds
4
Total Baths
3
Full Baths
1
Partial Bath
3,200
SqFt
$212
/SqFt
1989
Built
Subdivision:
Pocono Manor
County:
Monroe
Listing courtesy of Tina Jago of Davis R Chant Assocs Inc - Lords Valley
Call Now: 570-500-0151
Is this the listing for you? We can help make it yours.
570-500-0151
205 Lake Drive205 Lake Drive205 Lake Drive205 Lake Drive
Save
Ask
Tour
Hide
Share

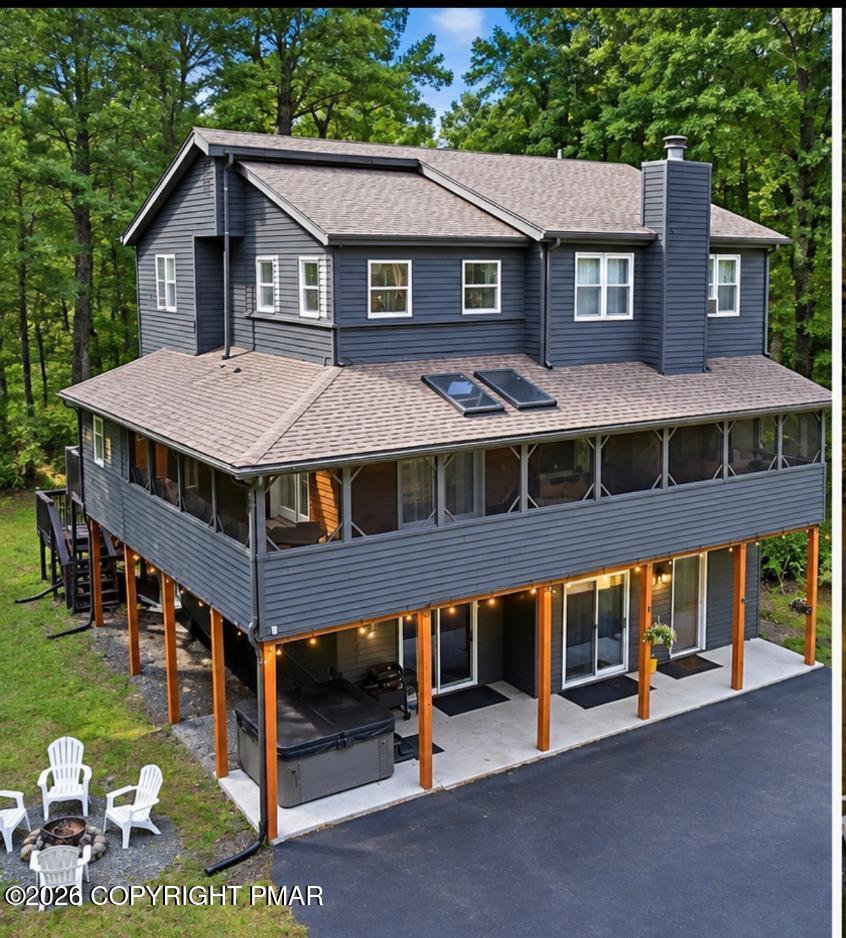
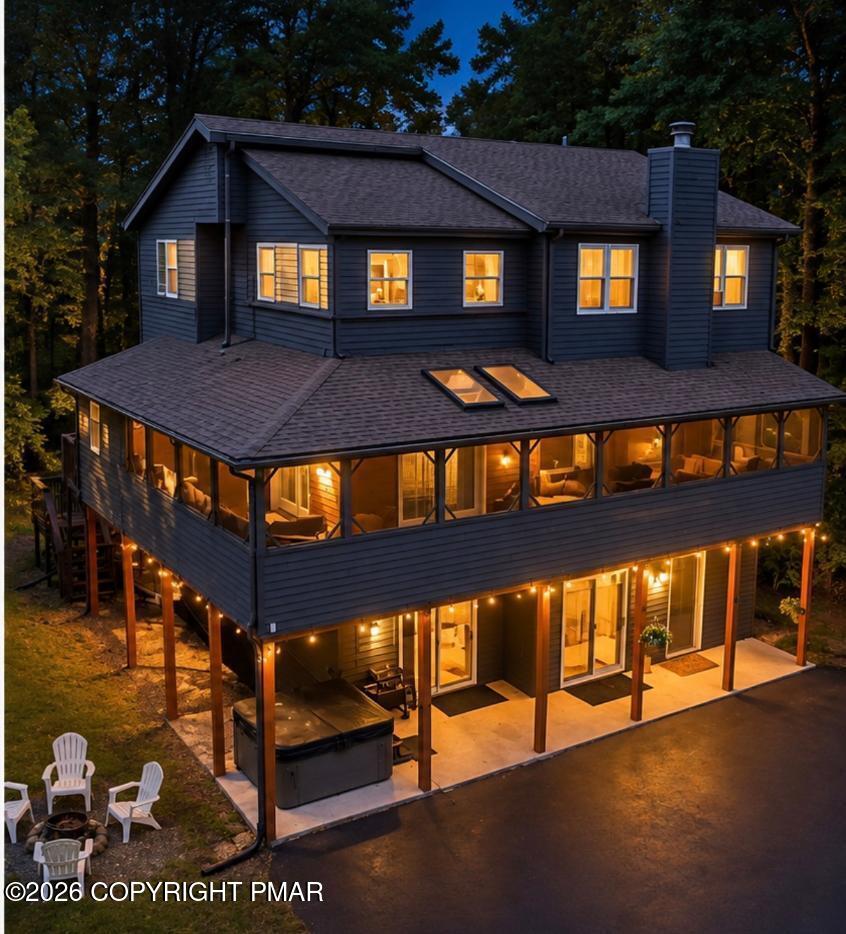
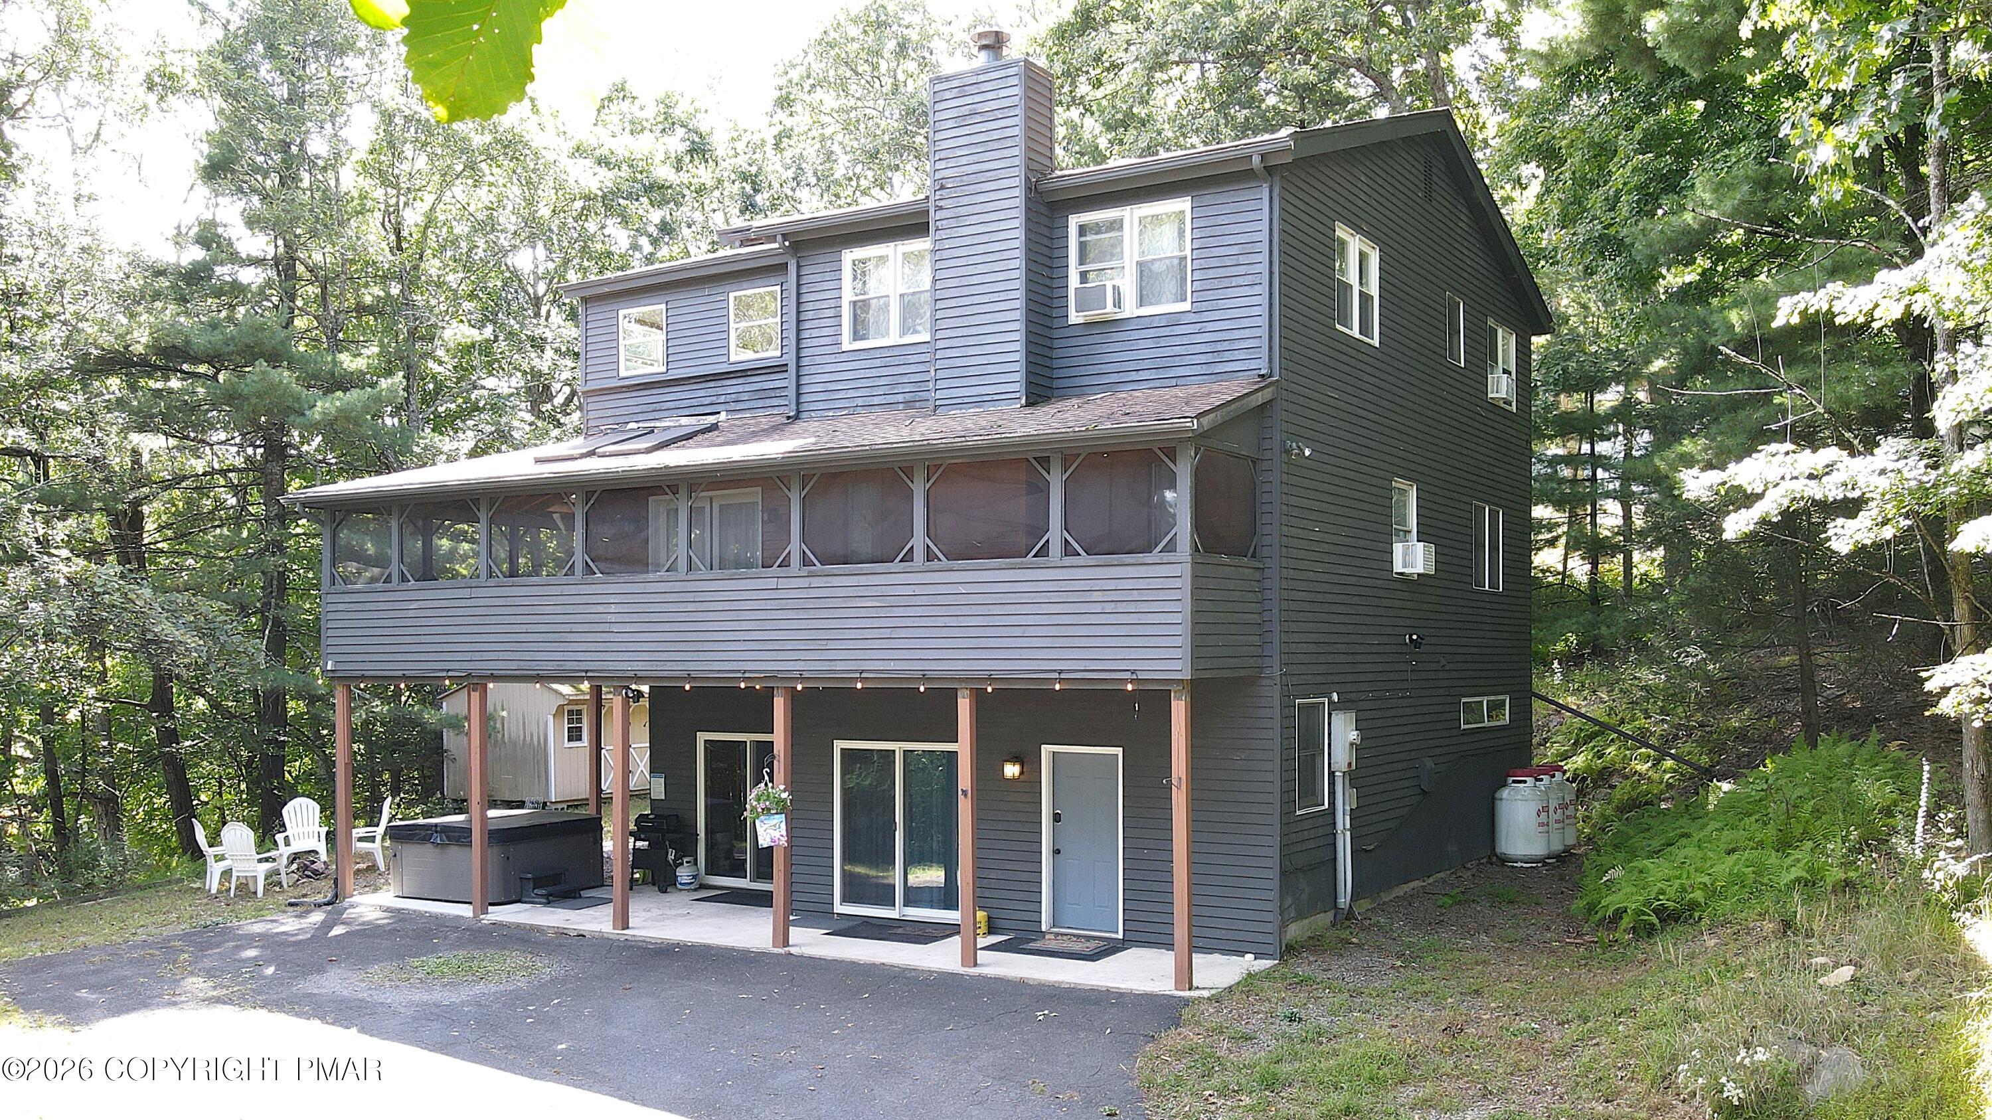
A truly custom turn key and unique Pocono Manor home designed for year-round enjoyment, featuring your very own indoor swimming pool! Whether you're relaxing poolside in winter, hosting summer gatherings, or enjoying a quiet mountain escape, this one-of-a-kind property brings vacation-style living home. Conveniently located near shopping, dining, and popular Pocono attractions which include Mount Airy Casino, Kalahari Water Park Resort and offers the perfect blend of comfort, flexibility, and location. The bright and airy floor plan welcomes you into a spacious living room with a cozy fireplace--ideal for chilly mountain evenings. The dining area opens to a wrap-around screened porch, creating a wonderful space for morning coffee, outdoor dining, or unwinding while enjoying the peaceful surroundings. The modern kitchen features granite countertops, a breakfast bar, stainless steel appliances, and abundant cabinetry and storage. The main level also includes a convenient bedroom, full bath, and laundry area. Upstairs, three generously sized bedrooms, 1.5 baths, and an enclosed porch provide plenty of room for family and guests. The enclosed porch offers exceptional flexibility and could easily become a game room, lounge, home office, or additional gathering space. Whether you're seeking a primary residence, Pocono getaway, or investment property, this home offers an inviting lifestyle in every season. With an indoor pool, multiple flexible living spaces, and the beauty of the Poconos right outside your door, every day can feel like a vacation. Come discover the warmth, versatility, and year-round appeal of this truly special home!

Save
Ask
Tour
Hide
Share
Listing Snapshot
Price 
$679,500
Days On Site 
1 Day
Bedrooms 
4
Inside Area (SqFt) 
3,200 sqft
Total Baths 
4
Full Baths 
3
Partial Baths 
1
Lot Size 
0.63 Acres
Year Built 
1989
MLS Number 
PM-145903
Status 
Active
Property Tax 
$9,506.36
HOA/Condo/Coop Fees 
N/A
Sq Ft Source 
Other
Friends & Family
Recent Activity
yesterdayListing first seen on site
yesterdayListing updated with changes from the MLS
General Features
Acres 
0.63
Additional Property Use 
Residential
Parking 
GravelPaved
Parking Spaces 
5
Property Sub Type 
Single Family Residence
Sewer 
Private Sewer
SqFt Above 
3200
SqFt Total 
3200
Style 
ContemporarySplit LevelTraditional
Water Source 
Well
Zoning 
Residential
Interior Features
Appliances 
CooktopGas RangeDishwasherMicrowaveStainless Steel Appliance(s)WasherDryer
Basement 
FullStorage SpaceOther
Cooling 
Ceiling Fan(s)Window Unit(s)
Electric 
200+ Amp Service
Fireplace 
Yes
Fireplace Features 
MasonryLiving RoomWood Burning
Fireplaces 
1
Flooring 
VinylCeramic TileHardwoodLaminate
Furnished 
Furnished
Heating 
BaseboardElectricPropaneZoned
Interior 
Kitchen IslandOpen FloorplanRecessed LightingTrack Lighting
Laundry Features 
Main Level
Spa 
Yes
Bathroom 1 
Dimensions - 8.30x10.30Level - First
Bathroom 2 
Dimensions - 8.30x8.10Level - Second
Bathroom 3 
Dimensions - 9.50x7.70Level - Third
Bathroom 4 
Dimensions - 4.60x7.10Level - Third
Bedroom 2 
Dimensions - 17.40x11.60Level - Second
Bedroom 3 
Dimensions - 17.60x12.90Level - Third
Bedroom 4 
Dimensions - 9.50x13.40Level - Third
Dining Room 
Dimensions - 17.80x17.00Level - Second
Foyer Area 
Dimensions - 4.00x4.80Level - First
Game Room 
Dimensions - 12.11x12.70Level - Third
Kitchen 
Dimensions - 12.11x14.50Level - Second
Living Room 
Dimensions - 15.00x19.70Level - Second
Other 
Dimensions - 31.11x30.80Level - FirstDescription - Indoor Pool 1st level
Primary Bedroom 
Dimensions - 14.70x19.70Level - Third
Save
Ask
Tour
Hide
Share
Exterior Features
Construction Details 
Wood Siding
Exterior 
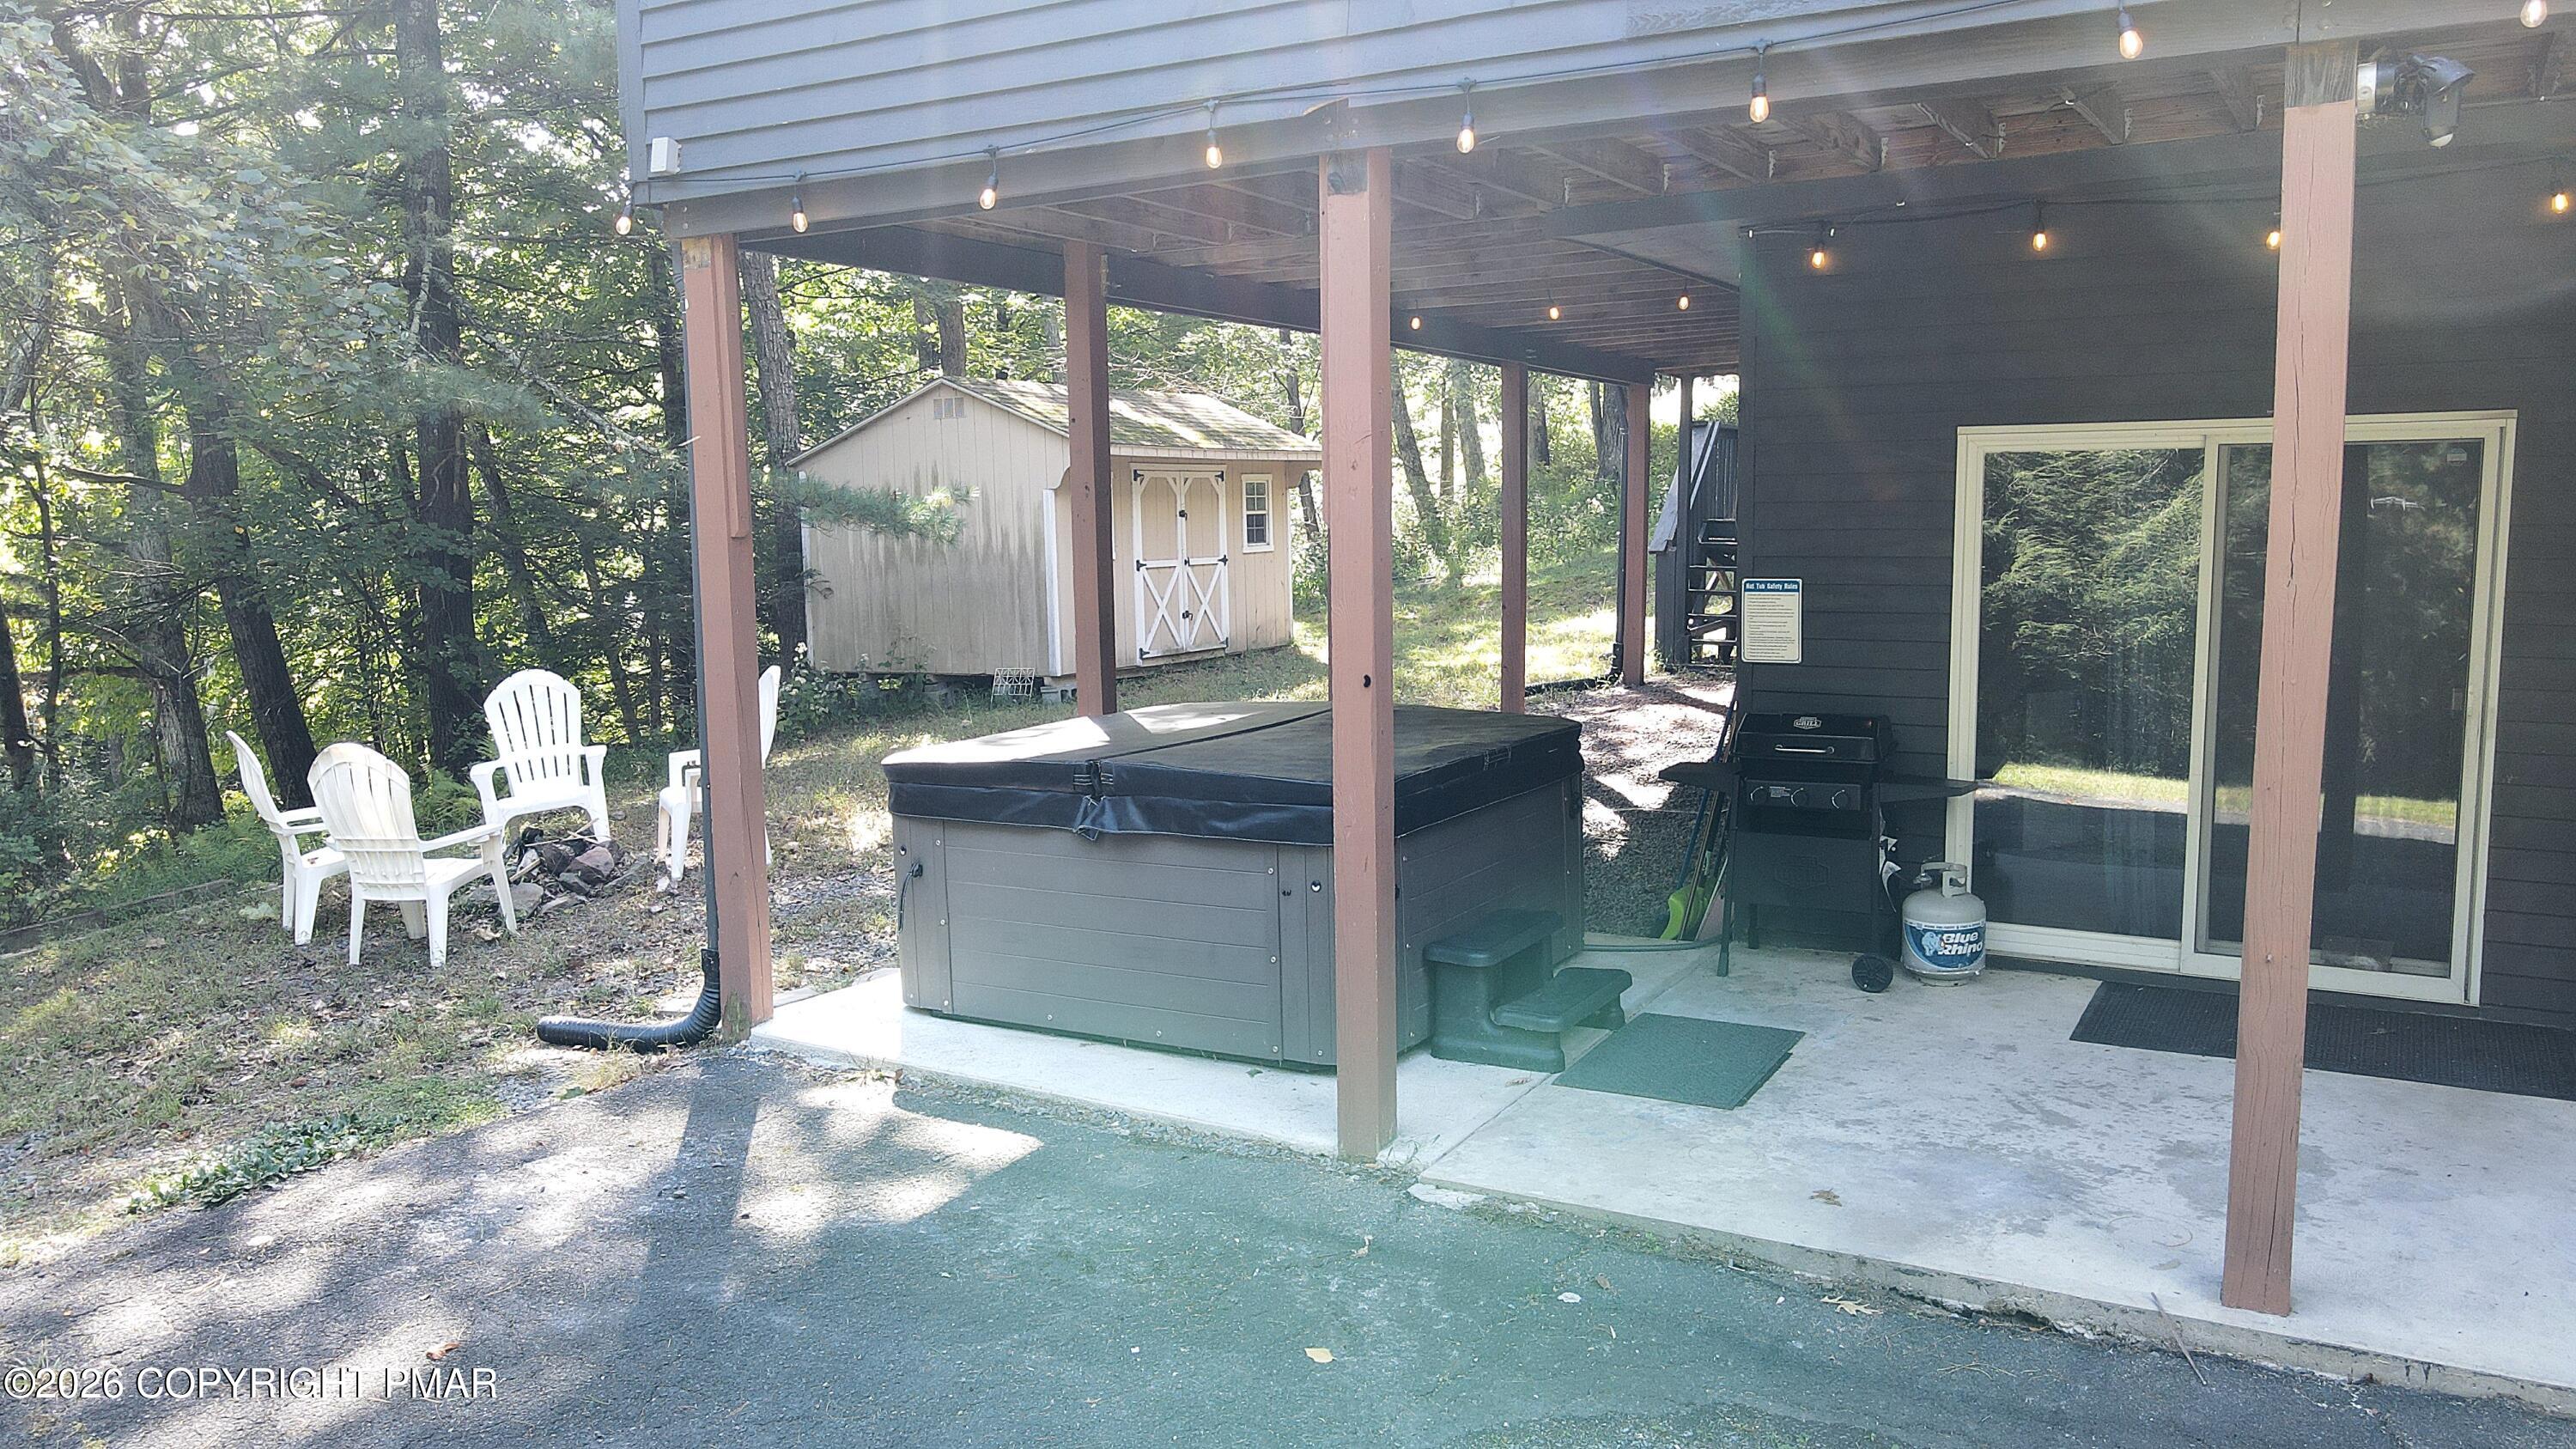
BarbecueOutdoor GrillFire PitPrivate YardStorage
Lot Features 
Wooded
Other Structures 
Shed(s)
Patio And Porch 
PorchWrap AroundEnclosedScreened
Pool Features 
IndoorOtherPrivate
Private Pool 
Yes
Roof 
Shingle
Spa 
Yes
Spa Features 
Bath
Community Features
School District 
Pocono Mountain
Schools
School District
Pocono Mountain
Elementary School
Unknown
Middle School
Unknown
High School
Unknown
Listing courtesy of Tina Jago of Davis R Chant Assocs Inc - Lords Valley


Listing information is provided by Participants of the Pocono Mountains Association of Realtors MLS. IDX information is provided exclusively for personal, non-commercial use, and may not be used for any purpose other than to identify prospective properties consumers may be interested in purchasing. Information is deemed reliable but not guaranteed. Copyright 2026, Pocono Mountains Association of Realtors MLS.
Data last updated at: 2026-10-25 11:04 AM UTC

Neighborhood & Commute
Source: Walkscore
Disclosure: Community information and market data powered by Constellation Data Labs. Information is deemed reliable but not guaranteed.
Save
Ask
Tour
Hide
Share
Scroll to Top