Save
Ask
Tour
Hide
Share
$2,100
1 Day On Site

5114 Ash Drive
Pocono Summit, PA 18346

For Rent|Single Family Residence|Active
2
Beds
2
Total Baths
2
Full Baths
1,398
SqFt
$2
/SqFt
1979
Built
Subdivision:
Stillwater Lakes Civic Assoc.
County:
Monroe
Listing courtesy of Ricmarie Sierra-Figueroa of E-Realty Services - Pocono Summit
Call Now: 570-500-0151
Is this the listing for you? We can help make it yours.
570-500-0151
5114 Ash Drive5114 Ash Drive5114 Ash Drive5114 Ash Drive
Save
Ask
Tour
Hide
Share

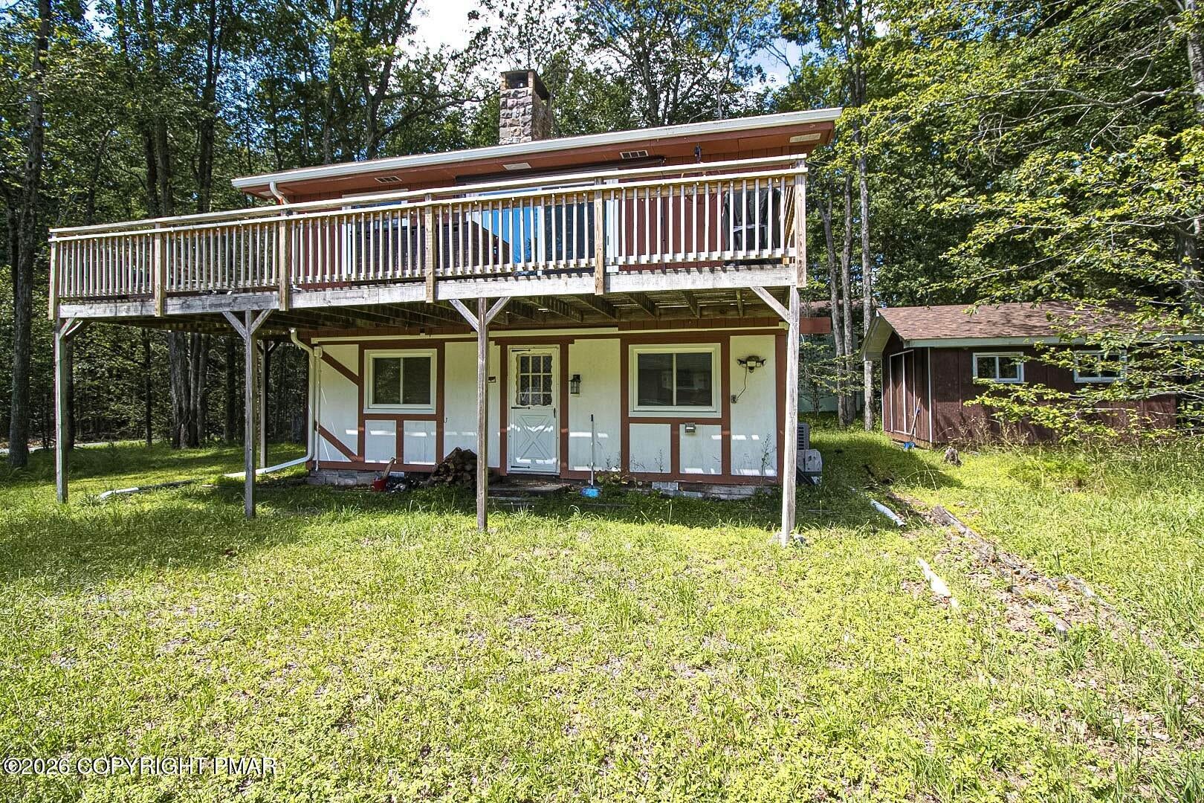
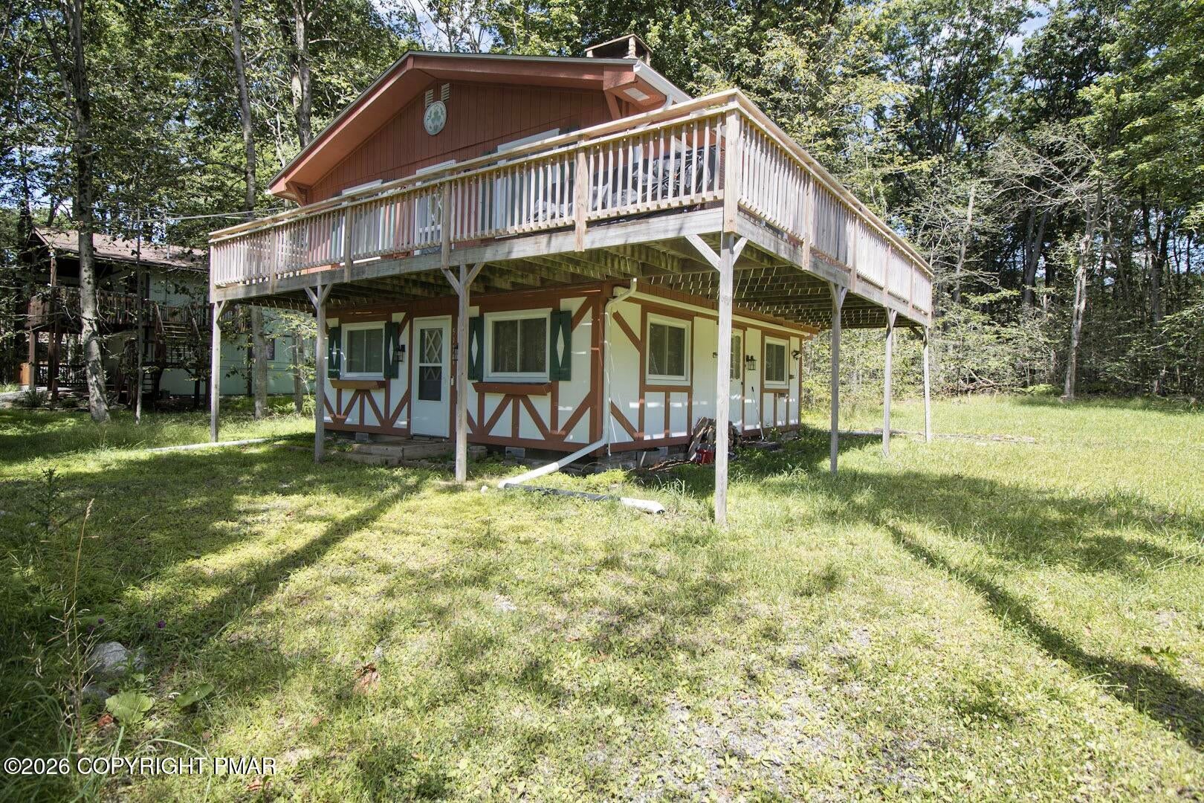
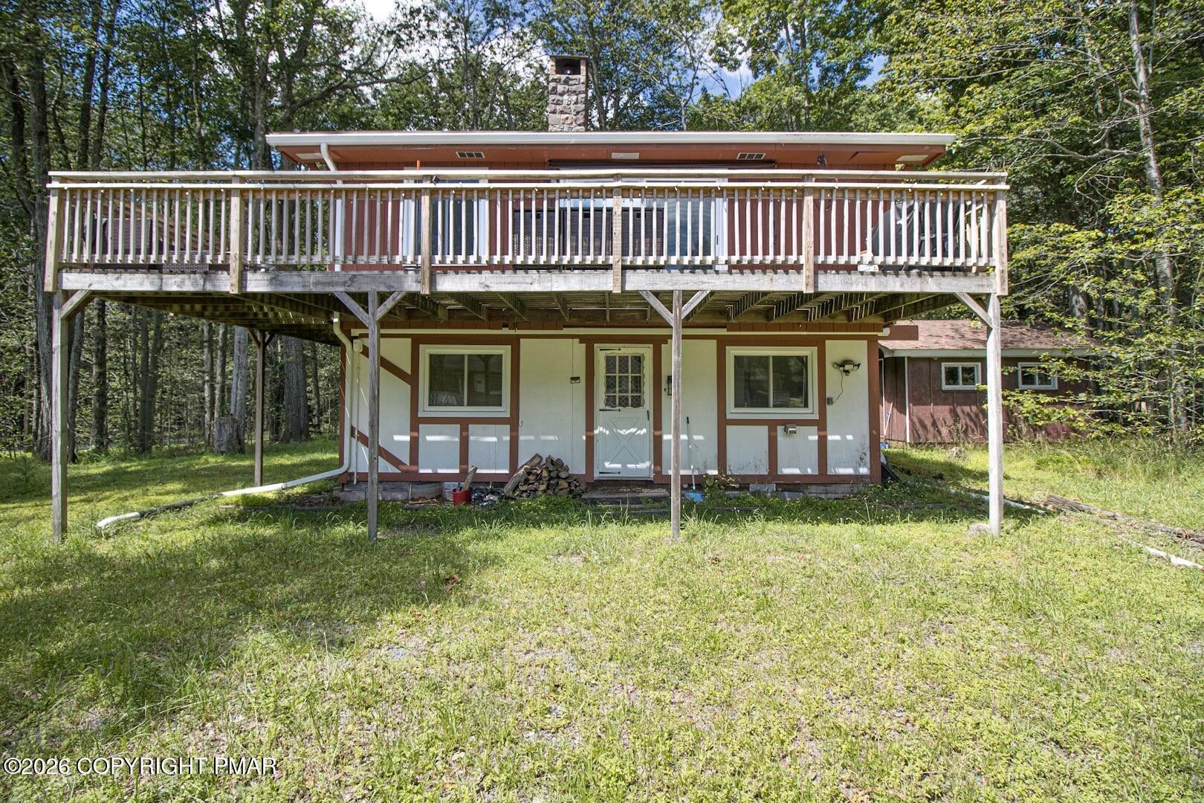
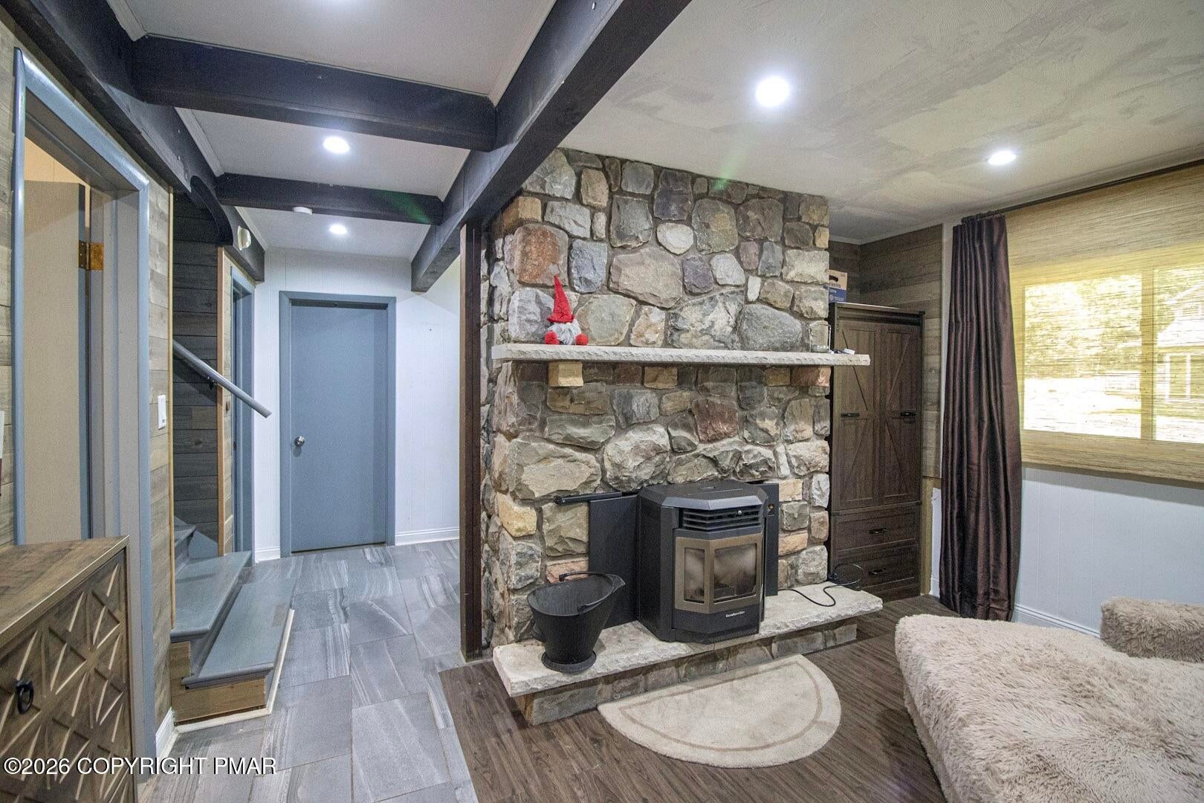
Nestled alongside the picturesque State Game Lands, this charming traditional-style home offers a peaceful retreat surrounded by nature. Featuring 2 bedrooms and 2 full bathrooms, the home provides a comfortable and inviting atmosphere. The cozy family room boasts a stunning double-sided stone fireplace, creating a warm focal point perfect for relaxing evenings or entertaining guests. Enjoy the added convenience of being fully furnished and move-in ready, making your transition effortless. Located in Stillwater Estates community, residents can take advantage of a variety of amenities while enjoying the privacy and tranquility of a wooded setting. Whether you're seeking outdoor adventure or a quiet escape, this home offers the perfect blend of comfort, convenience, and natural beauty.

Save
Ask
Tour
Hide
Share
Listing Snapshot
Price 
$2,100
Days On Site 
1 Day
Bedrooms 
2
Inside Area (SqFt) 
1,398 sqft
Total Baths 
2
Full Baths 
2
Partial Baths 
N/A
Lot Size 
0.36 Acres
Year Built 
1979
MLS Number 
PM-145905
Status 
Active
Property Tax 
$2,746.86
HOA/Condo/Coop Fees 
$107.92 monthly
Sq Ft Source 
Public Records
Friends & Family
Recent Activity
yesterdayListing first seen on site
yesterdayListing updated with changes from the MLS
General Features
Acres 
0.36
Additional Property Use 
Residential
Available on 
2026-10-23
Parking 
DrivewayUnpaved
Parking Spaces 
4
Pets 
YesBreed RestrictionsCats OKDogs OK
Property Sub Type 
Single Family Residence
Security 
24 Hour SecuritySecurity GateSecurity Guard
Sewer 
Cesspool
SqFt Above 
726
SqFt Below 
672
SqFt Total 
1398
Utilities 
Cable Available
Water Source 
Well
Zoning 
Residential
Interior Features
Appliances 
Electric RangeRefrigeratorDishwasherMicrowaveWasherDryer
Basement 
Other
Fireplace 
Yes
Fireplace Features 
KitchenLiving RoomWood Burning
Fireplaces 
1
Flooring 
Ceramic TileLaminateVinyl
Furnished 
Furnished
Heating 
BaseboardPellet StoveElectric
Interior 
Eat-in KitchenCathedral Ceiling(s)Chandelier
Laundry Features 
Lower Level
Bathroom 1 
Dimensions - 12.70x4.70Level - UpperDescription - measurements are approximate
Bathroom 2 
Dimensions - 8.70x7.00Level - LowerDescription - measurements are approximate
Bedroom 1 
Dimensions - 9.20x10.80Level - LowerDescription - measurements are approximate
Bedroom 2 
Dimensions - 12.70x9.20Level - LowerDescription - measurements are approximate
Kitchen 
Dimensions - 15.40x14.50Level - UpperDescription - Eat-in-Kitchen (measurements are approximate)
Laundry 
Dimensions - 8.70x5.90Level - LowerDescription - measurements are approximate
Living Room 
Dimensions - 26.00x7.11Level - UpperDescription - measurements are approximate
Save
Ask
Tour
Hide
Share
Exterior Features
Patio And Porch 
Wrap Around
Road Frontage 
Private Road
Roof 
AsphaltShingle
Community Features
Association Amenities 
SecurityGatedDog Park
Association Fee 
$1295.0
Association Fee Frequency 
Annually
School District 
Pocono Mountain
Schools
School District
Pocono Mountain
Elementary School
Unknown
Middle School
Unknown
High School
Unknown
Listing courtesy of Ricmarie Sierra-Figueroa of E-Realty Services - Pocono Summit


Listing information is provided by Participants of the Pocono Mountains Association of Realtors MLS. IDX information is provided exclusively for personal, non-commercial use, and may not be used for any purpose other than to identify prospective properties consumers may be interested in purchasing. Information is deemed reliable but not guaranteed. Copyright 2026, Pocono Mountains Association of Realtors MLS.
Data last updated at: 2026-10-25 11:04 AM UTC

Neighborhood & Commute
Source: Walkscore
Disclosure: Community information and market data powered by Constellation Data Labs. Information is deemed reliable but not guaranteed.
Save
Ask
Tour
Hide
Share
Scroll to Top