Save
Ask
Tour
Hide
Share
$365,000
1 Day On Site

686 Lenape Lane
Buck Hill Falls, PA 18323

For Sale|Single Family Residence|Active
3
Beds
2
Total Baths
1
Full Bath
1
Partial Bath
1,513
SqFt
$241
/SqFt
1910
Built
Subdivision:
Buck Hill Falls
County:
Monroe
Listing courtesy of Caroline Salvino, Associate Broker of Classic Properties - Mountainhome
Call Now: 570-500-0151
Is this the listing for you? We can help make it yours.
570-500-0151
686 Lenape Lane686 Lenape Lane686 Lenape Lane686 Lenape Lane
Save
Ask
Tour
Hide
Share

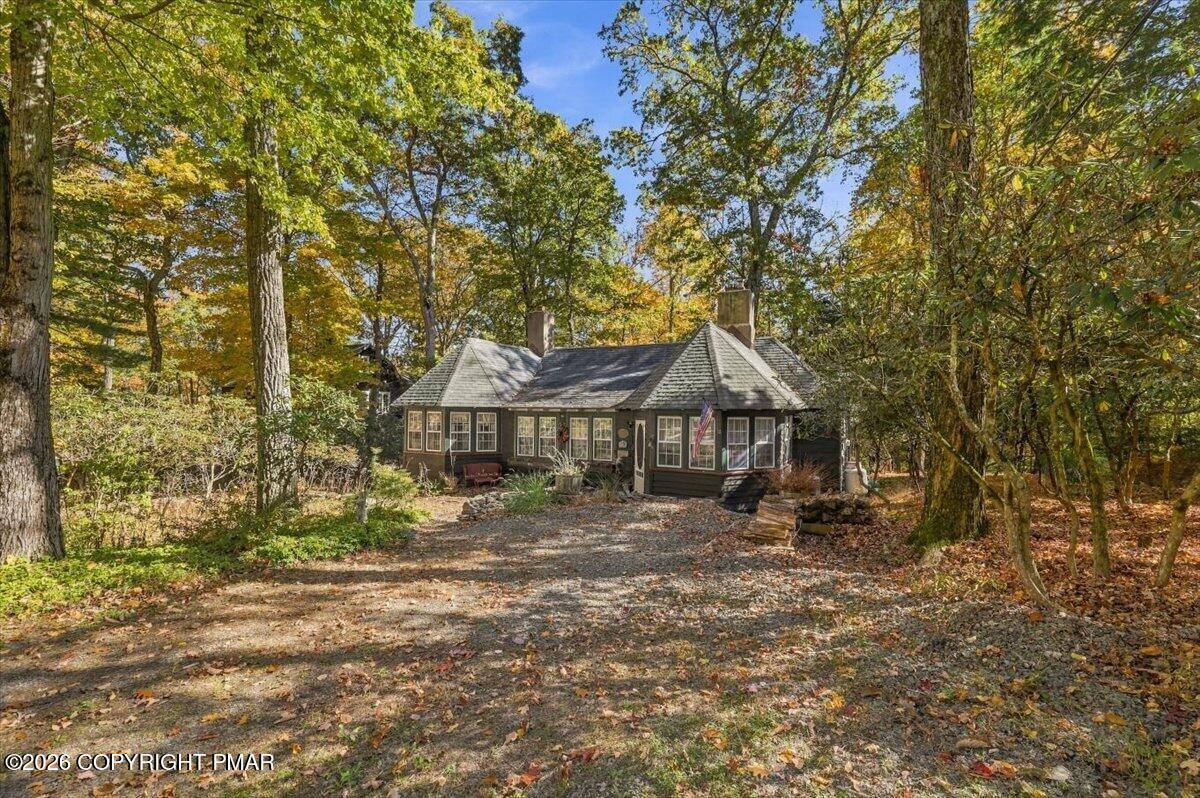
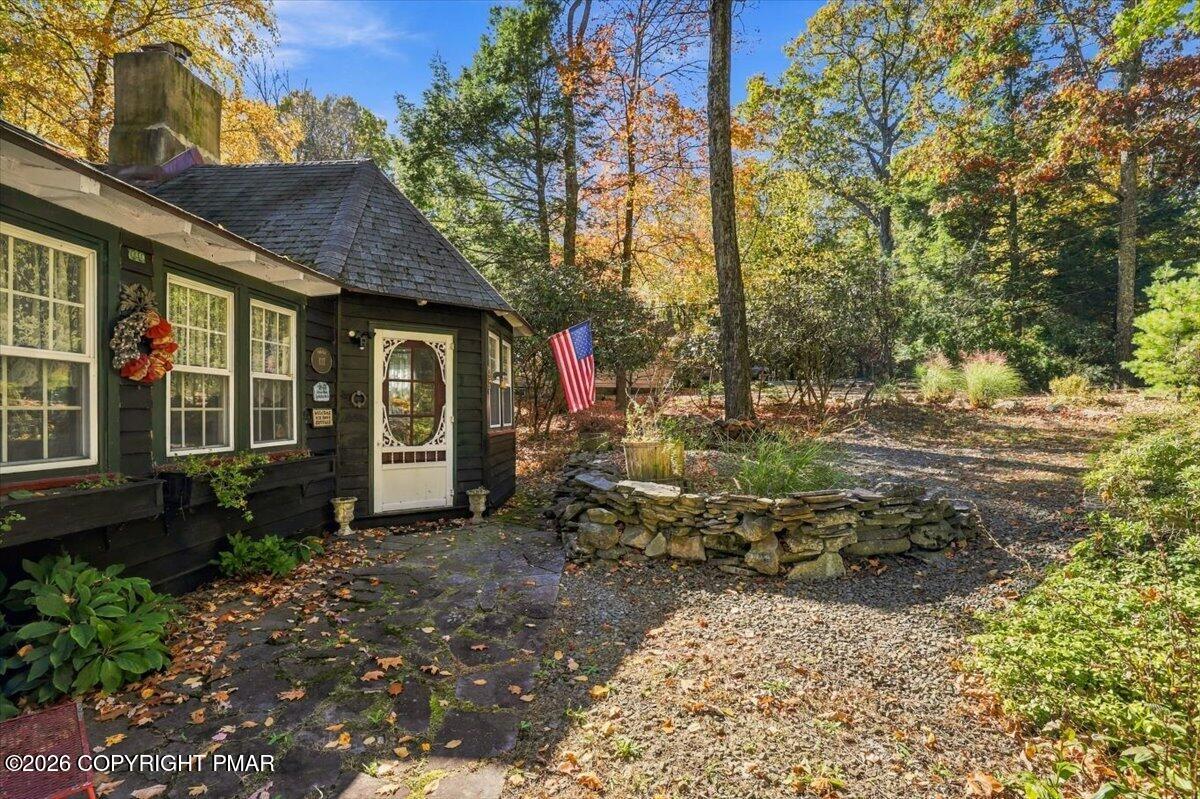
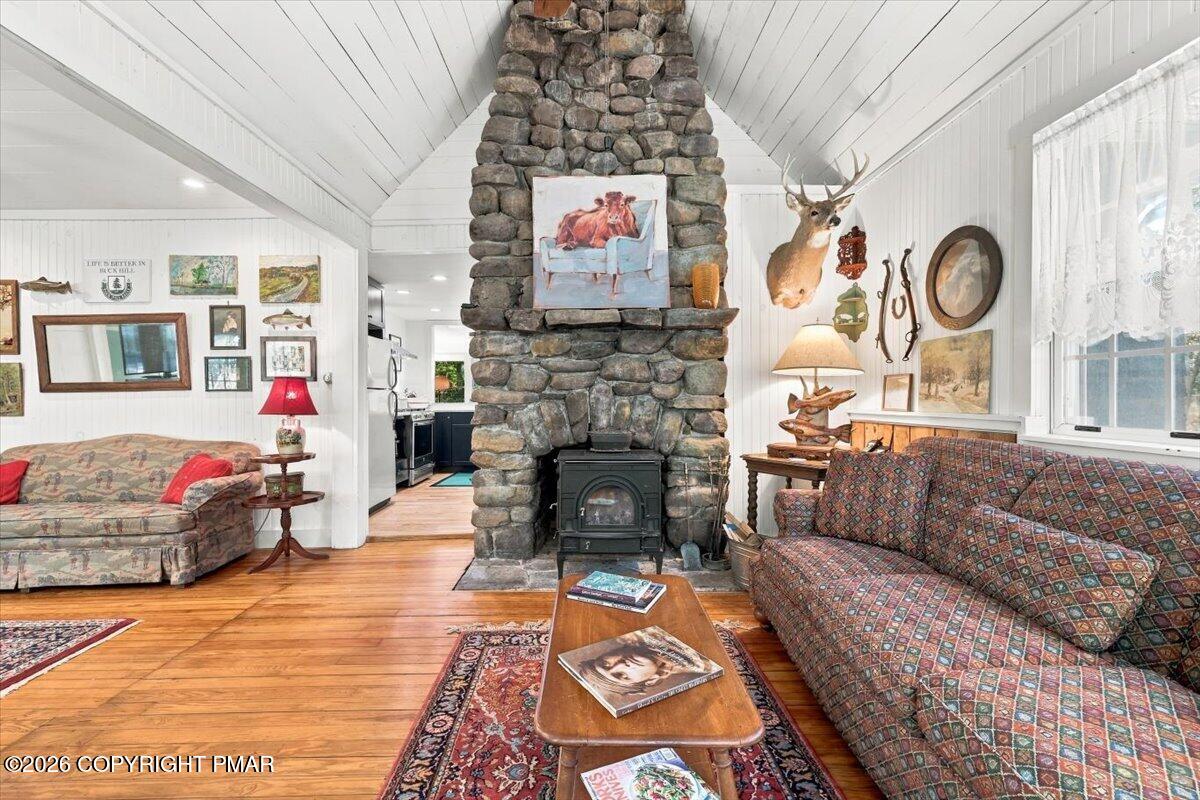
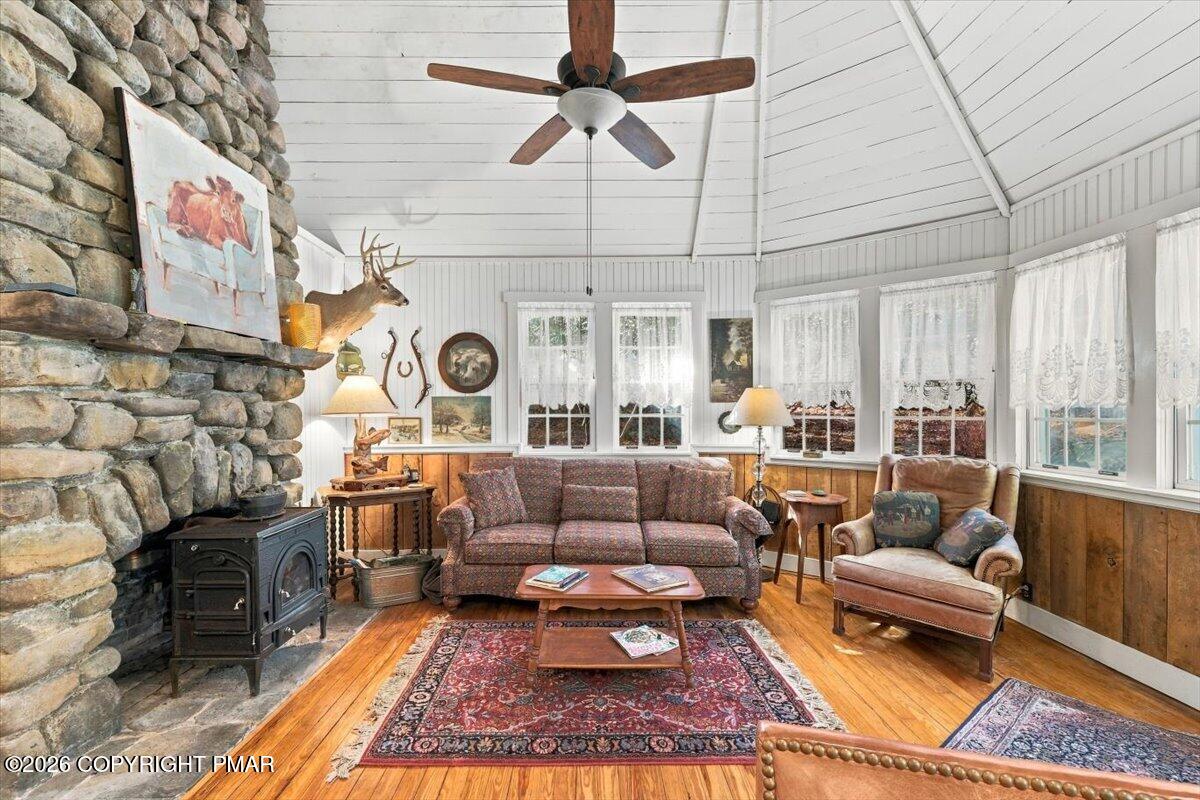
Welcome to this extraordinarily charming historic cottage in Buck Hill Falls. This home has a unique architectural style highlighted by two delightful front turrets. Timeless early 20th-century craftsmanship seamlessly meets stylish, modern upgrades, in this 3-bedroom, 1.5-bath gem offering the perfect blend of historical character, comfort, and peaceful outdoor living nestled against a serene woodland backdrop. Inside, original hardwood floors run throughout the home, with the main living room featuring high ceilings and a dramatic, floor-to-ceiling native stone wood-burning fireplace that serves as an impressive focal point. A second native stone fireplace adds old world charm to the primary bedroom. The heart of the home features an open kitchen newly remodeled just one year ago with stainless appliances and contemporary finishes that is open to a sunny and bright dining room and family room/sunroom. There are two remodeled bathrooms and a laundry room as well. The living experience extends gracefully to the outdoors with a private deck overlooking tranquil woods and your very own pond. Gather with friends and family around the outdoor firepit for cozy evenings under the stars. There is also a shed to hold all your tools and equipment. Take full advantage of the active lifestyle and exceptional community amenities that Buck Hill Falls provides--including 27 holes of golf on a Donald Ross-designed course, 10 Har-Tru tennis courts, an Olympic-sized pool, nearly 5,000 acres of scenic hiking trails featuring waterfalls, streams, and gorgeous views and so much more for the entire family --all situated within two hours of both New York City and Philadelphia. Must see!

Save
Ask
Tour
Hide
Share
Listing Snapshot
Price 
$365,000
Days On Site 
1 Day
Bedrooms 
3
Inside Area (SqFt) 
1,513 sqft
Total Baths 
2
Full Baths 
1
Partial Baths 
1
Lot Size 
0.34 Acres
Year Built 
1910
MLS Number 
PM-145911
Status 
Active
Property Tax 
$4,926.76
HOA/Condo/Coop Fees 
$1,496.67 monthly
Sq Ft Source 
Public Records
Friends & Family
Recent Activity
yesterdayListing updated with changes from the MLS
yesterdayListing first seen on site
General Features
Acres 
0.34
Additional Property Use 
Residential
Disclosures 
Resale CertificateRight of First Refusal
Parking 
Off Street
Parking Spaces 
4
Property Sub Type 
Single Family Residence
Sewer 
Private Sewer
Special Circumstances 
Standard
SqFt Above 
1513
SqFt Total 
1513
Style 
RusticTraditional
Water Source 
PublicPrivate
Zoning 
Residential
Interior Features
Appliances 
RangeGas RangeRefrigeratorBar FridgeDishwasherRange HoodStainless Steel Appliance(s)WasherDryer
Cooling 
Ceiling Fan(s)
Fireplace 
Yes
Fireplace Features 
BedroomLiving RoomWood BurningStoneSee Remarks
Fireplaces 
2
Flooring 
Ceramic TileHardwood
Furnished 
Unfurnished
Heating 
BaseboardElectric
Interior 
PantryEat-in KitchenWet BarStone CountersBeamed CeilingsCathedral Ceiling(s)High CeilingsOpen FloorplanNatural Woodwork
Laundry Features 
Main Level
Bathroom 1 
Dimensions - 10.00x5.00Level - MainDescription - Remodeled, shower
Bathroom 2 
Dimensions - 8.00x7.00Level - MainDescription - 1/2 bath with laundry
Bedroom 2 
Dimensions - 13.00x12.00Level - MainDescription - Turret, hardwood floors
Bedroom 3 
Dimensions - 11.00x10.00Level - MainDescription - Hardwood floors
Dining Room 
Dimensions - 11.00x19.00Level - MainDescription - Skylights, open to kitchen and sunroom
Family Room 
Dimensions - 12.00x10.00Level - MainDescription - Sunroom, skylights
Kitchen 
Dimensions - 20.00x13.00Level - MainDescription - Remodeled one year ago, modern, stainless
Living Room 
Dimensions - 25.00x16.00Level - MainDescription - Beamed turret, stone fireplace
Primary Bedroom 
Dimensions - 13.00x12.00Level - MainDescription - Stone fireplace, hardwood floors
Save
Ask
Tour
Hide
Share
Exterior Features
Exterior 
Fire PitPrivate YardStorage
Lot Features 
Back YardWooded
Other Structures 
Shed(s)
Patio And Porch 
Deck
Community Features
Association Amenities 
SecurityClubhousePlaygroundRecreation FacilitiesGolf CourseFitness CenterJogging PathTrail(s)Tennis Court(s)Basketball CourtOtherPool
Association Fee 
$17960.0
Association Fee Frequency 
Annually
School District 
Pocono Mountain
Financing Terms Available 
CashConventional
Roads 
Paved
Schools
School District
Pocono Mountain
Elementary School
Unknown
Middle School
Unknown
High School
Unknown
Listing courtesy of Caroline Salvino, Associate Broker of Classic Properties - Mountainhome


Listing information is provided by Participants of the Pocono Mountains Association of Realtors MLS. IDX information is provided exclusively for personal, non-commercial use, and may not be used for any purpose other than to identify prospective properties consumers may be interested in purchasing. Information is deemed reliable but not guaranteed. Copyright 2026, Pocono Mountains Association of Realtors MLS.
Data last updated at: 2026-10-25 11:09 AM UTC

Neighborhood & Commute
Source: Walkscore
Disclosure: Community information and market data powered by Constellation Data Labs. Information is deemed reliable but not guaranteed.
Save
Ask
Tour
Hide
Share
Scroll to Top