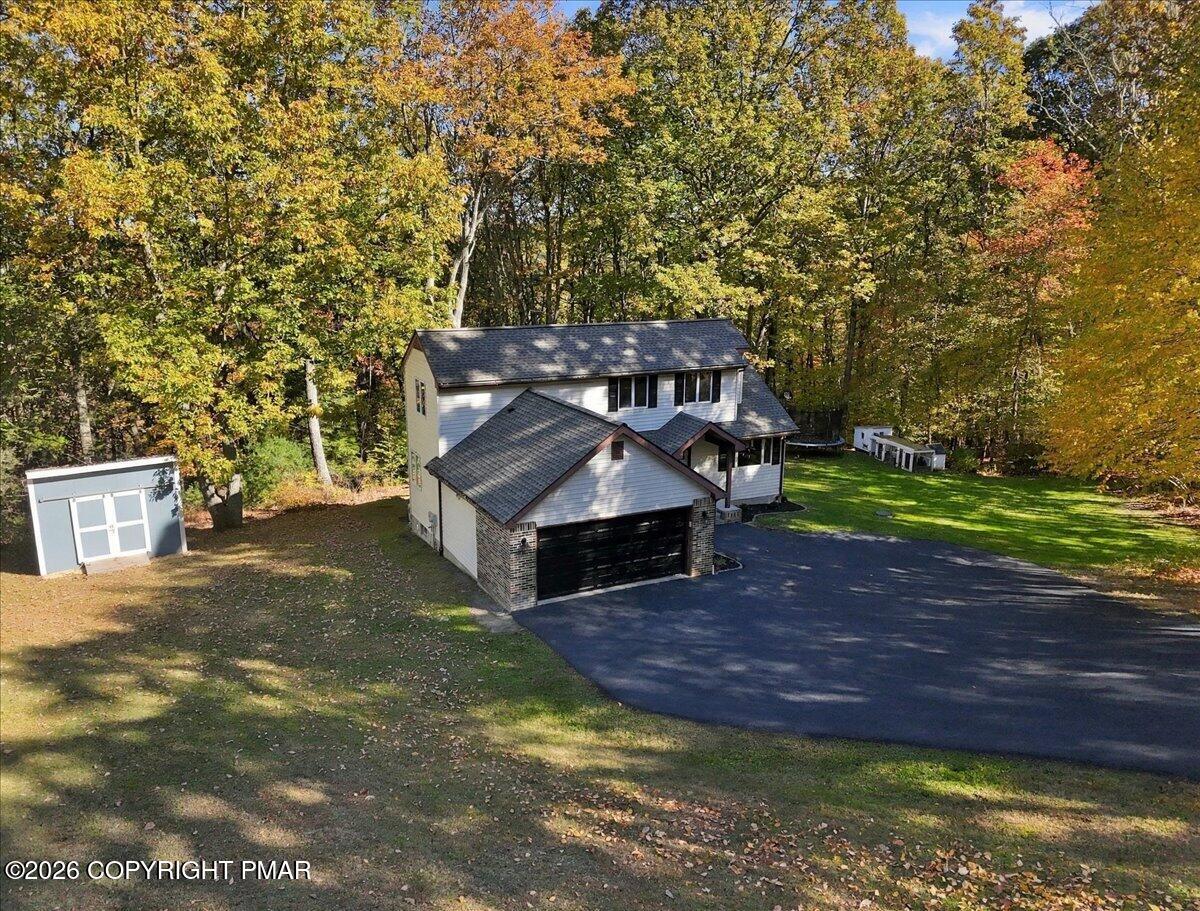
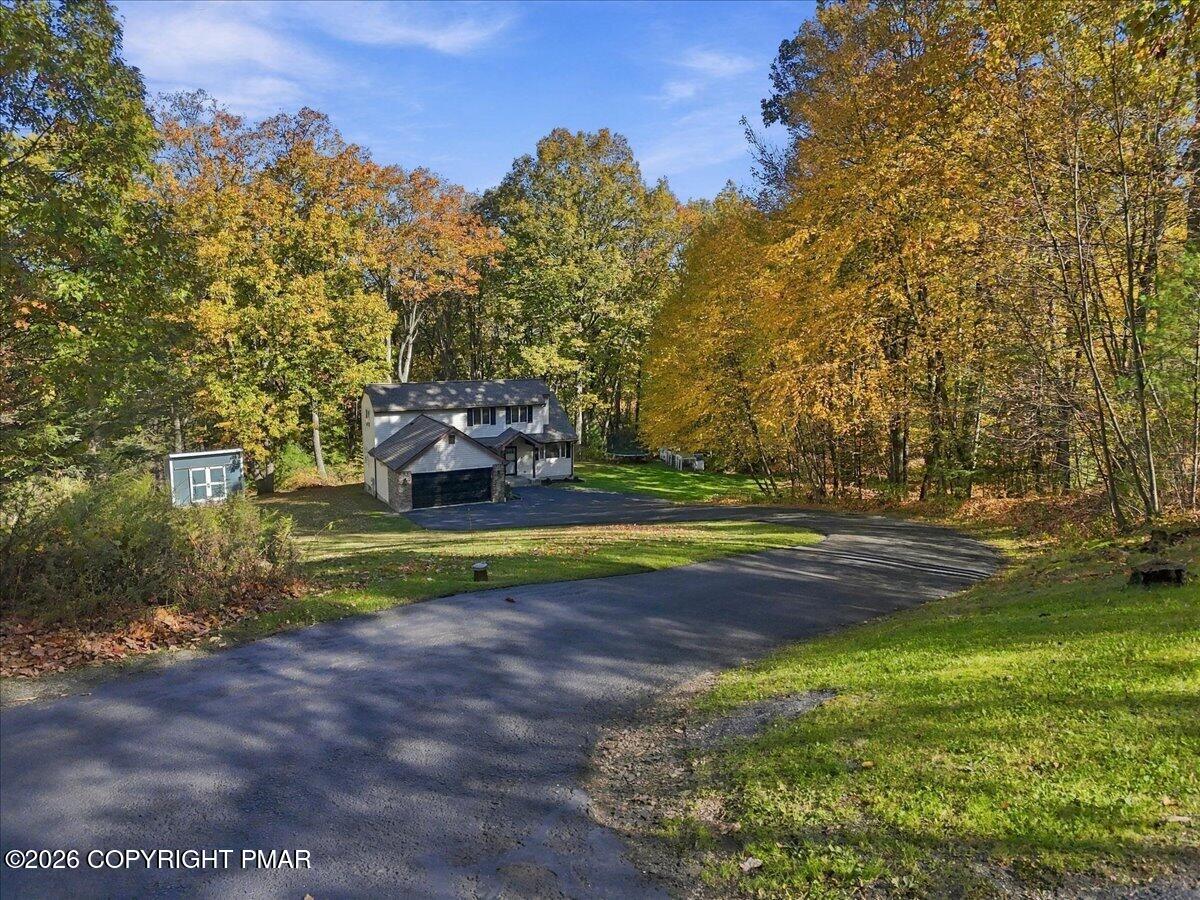
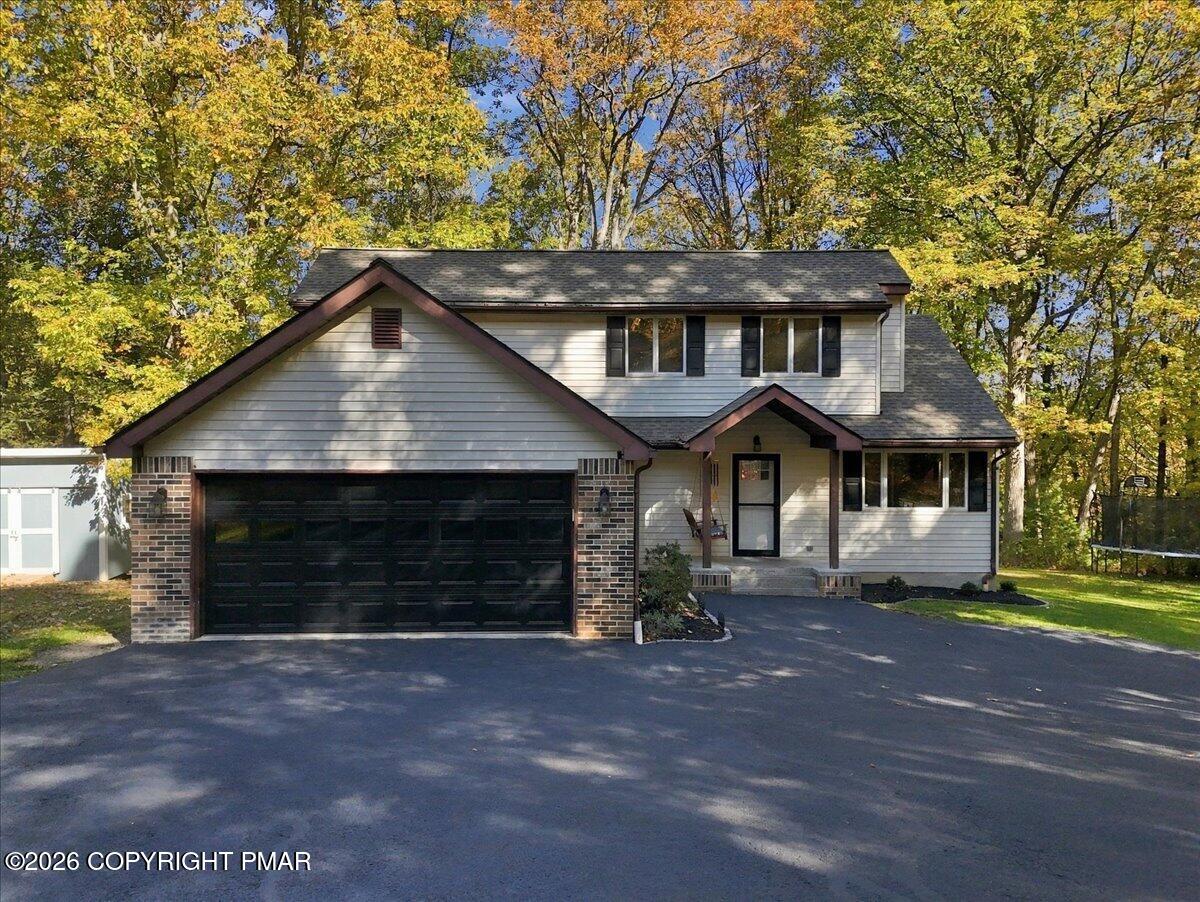
Welcome to this charming two-story contemporary home situated on 2.33 acres in Saylorsburg, Pennsylvania!
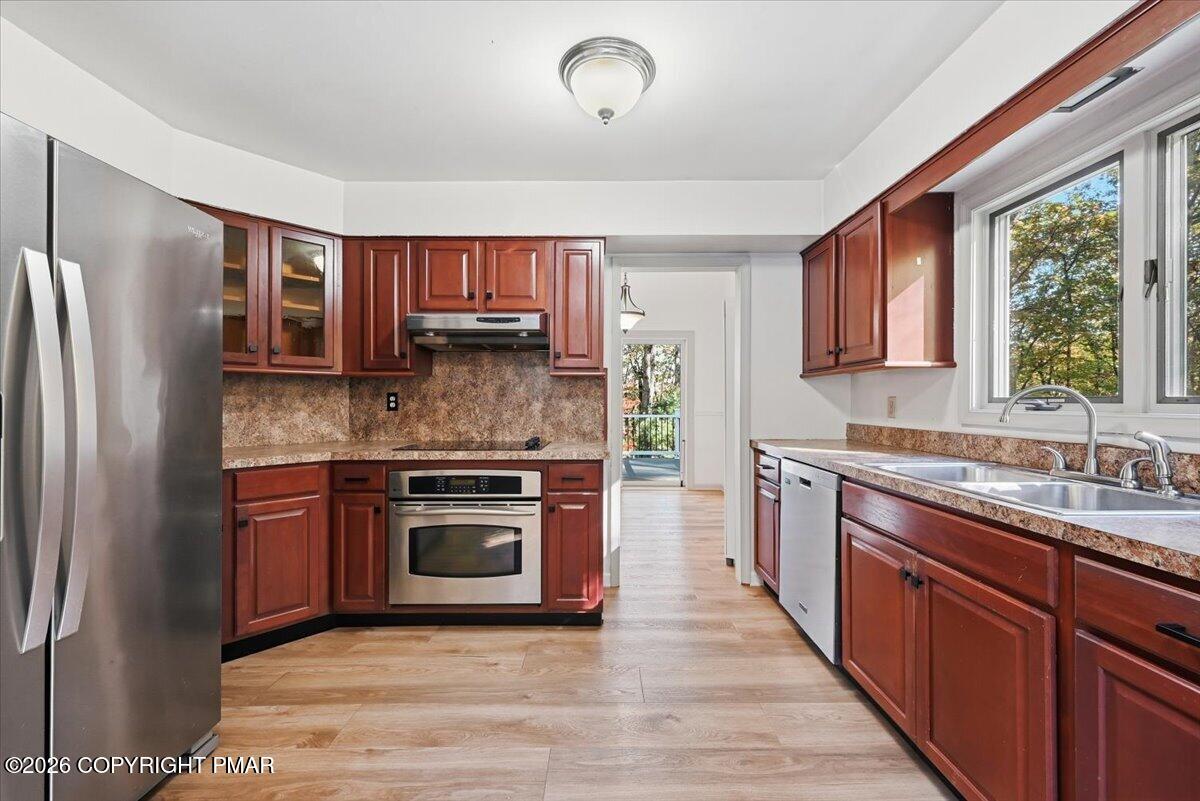
Offering a wonderful combination of indoor comfort and outdoor space, this home features 3 bedrooms, 2.5 bathrooms, and a blend of hardwood and laminate flooring throughout.
The full walkout basement offers a great combination of finished and unfinished space. The finished portion features a spacious family room, perfect for relaxing, entertaining, or additional living space, along with a versatile bonus room ideal for a home office, den, hobby room, or other flexible use. The expansive unfinished portion provides an abundance of storage space and additional possibilities to suit your needs.
Step outside onto the brand-new trex deck, perfect for relaxing, entertaining, or simply enjoying the peaceful surroundings. The 2.33-acre property features a beautiful mix of cleared and wooded land, offering plenty of room to enjoy the outdoors.
Numerous recent improvements add to this home's appeal, including a new well, newer roof, newly installed mini-split units providing air conditioning and supplemental heat, new trex deck, brand-new two-car garage door, and freshly sealed driveway. Additional features include oil heat, a spacious two-car garage, outdoor storage shed, and plenty of storage space throughout.
With generous acreage, versatile living space, and several valuable recent improvements, this Saylorsburg property offers a wonderful opportunity to make it your own!
Save
Ask
Tour
Hide
Share
Listing Snapshot
Price
$399,900
Days On Site
2 Days
Bedrooms
3
Inside Area (SqFt)
2,279 sqft
Total Baths
3
Full Baths
2
Partial Baths
1
Lot Size
2.33 Acres
Year Built
1989
MLS Number
PM-145916
Status
Active
Property Tax
$4,501.34
HOA/Condo/Coop Fees
N/A
Sq Ft Source
Estimated
Friends & Family
React
Invite
Recent Activity
20 hours ago
Listing updated with changes from the MLS
20 hours ago
Status changed to Active
2 days ago
Listing first seen on site
General Features
Acres
2.33
Additional Property Use
Residential
Attached Garage
Yes
Garage
Yes
Garage Spaces
2
Parking
DrivewayGarage Faces FrontOff StreetPavedAttached
Parking Spaces
5
Property Sub Type
Single Family Residence
Security
Smoke Detector(s)
Sewer
Septic Tank
Special Circumstances
Standard
SqFt Above
1608
SqFt Below
671
SqFt Total
3099
Style
ContemporaryTraditional
Water Source
Well
Zoning
R-1
Interior Features
Appliances
Electric OvenElectric RangeRefrigeratorDishwasherMicrowaveWasherDryer
Basement
FullDaylightInterior EntryExterior EntryWalk-Out AccessPartially FinishedConcreteStorage Space
Dimensions - 15.80x14.10Level - MainDescription - Hardwood Floor/Ceiling Fan
Save
Ask
Tour
Hide
Share
Exterior Features
Construction Details
BrickVinyl Siding
Exterior
Rain GuttersPrivate YardStorage
Lot Features
SlopedBack YardFront YardClearedLandscapedWooded
Other Structures
Shed(s)Storage
Patio And Porch
Front PorchDeck
Road Frontage
City Street
Roof
Shingle
Windows/Doors
Screens
Community Features
School District
Pleasant Valley
Financing Terms Available
CashConventional
Building Access
Front of Home
Roads
Paved
Schools
School District
Pleasant Valley
Elementary School
Unknown
Middle School
Unknown
High School
Unknown
Listing courtesy of Donna Nacarlo of The Collective Real Estate Agency
Listing information is provided by Participants of the Pocono Mountains Association of Realtors MLS. IDX information is provided exclusively for personal, non-commercial use, and may not be used for any purpose other than to identify prospective properties consumers may be interested in purchasing. Information is deemed reliable but not guaranteed. Copyright 2026, Pocono Mountains Association of Realtors MLS.
Data last updated at: 2026-10-25 11:09 AM UTC
Neighborhood & Commute
Source: Walkscore
Disclosure: Community information and market data powered by Constellation Data Labs. Information is deemed reliable but not guaranteed.