Save
Ask
Tour
Hide
Share
$585,000
4 Days On Site

233 Wyndham Drive
Cresco, PA 18326

For Sale|Single Family Residence|Active
4
Beds
4
Total Baths
3
Full Baths
1
Partial Bath
3,421
SqFt
$171
/SqFt
1989
Built
Subdivision:
Wyndham Hills
County:
Monroe
Listing courtesy of Donald S. Hannig of Spread Eagle Realty
Call Now: 570-500-0151
Is this the listing for you? We can help make it yours.
570-500-0151
233 Wyndham Drive233 Wyndham Drive233 Wyndham Drive233 Wyndham Drive
Save
Ask
Tour
Hide
Share

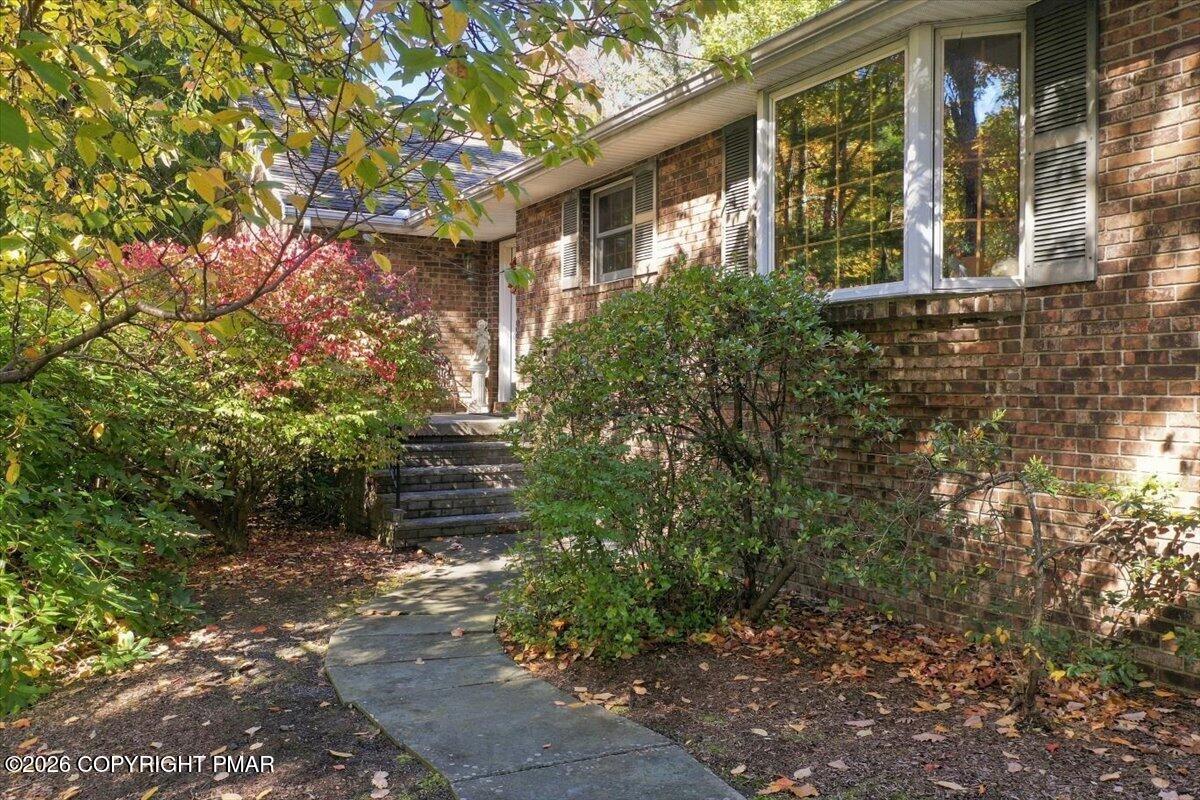
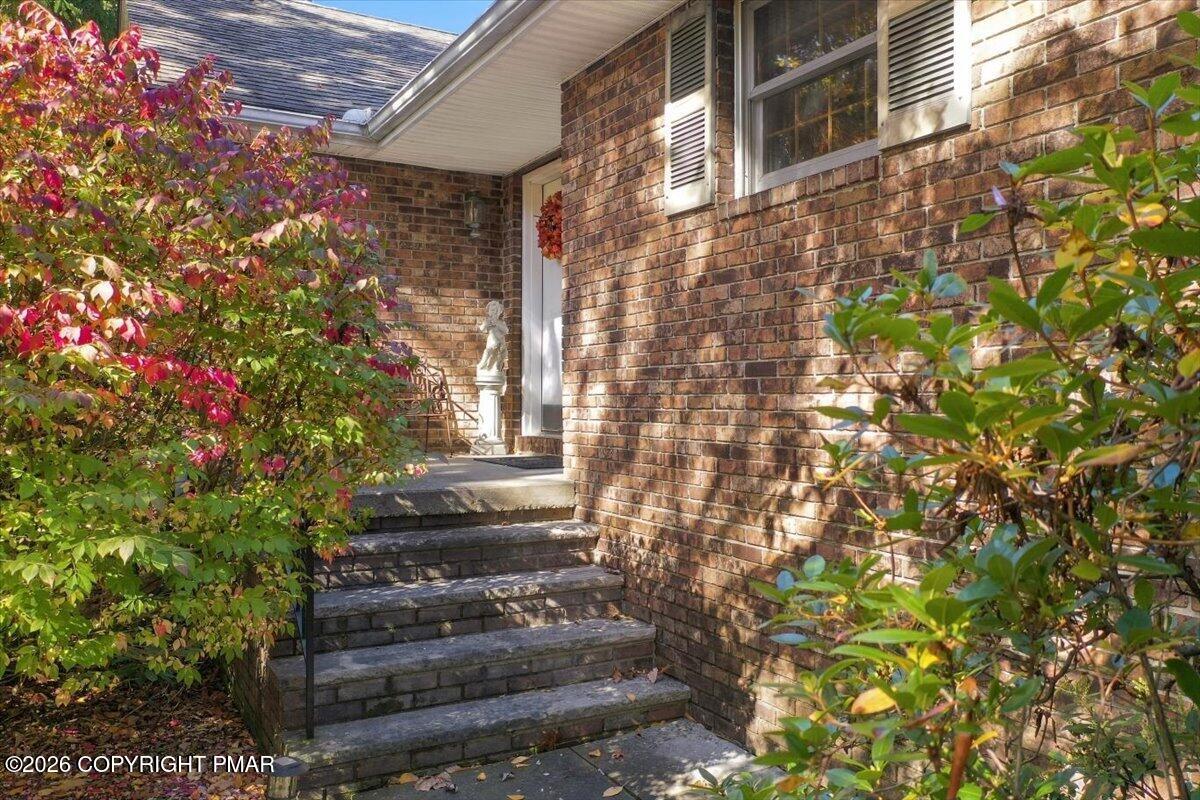
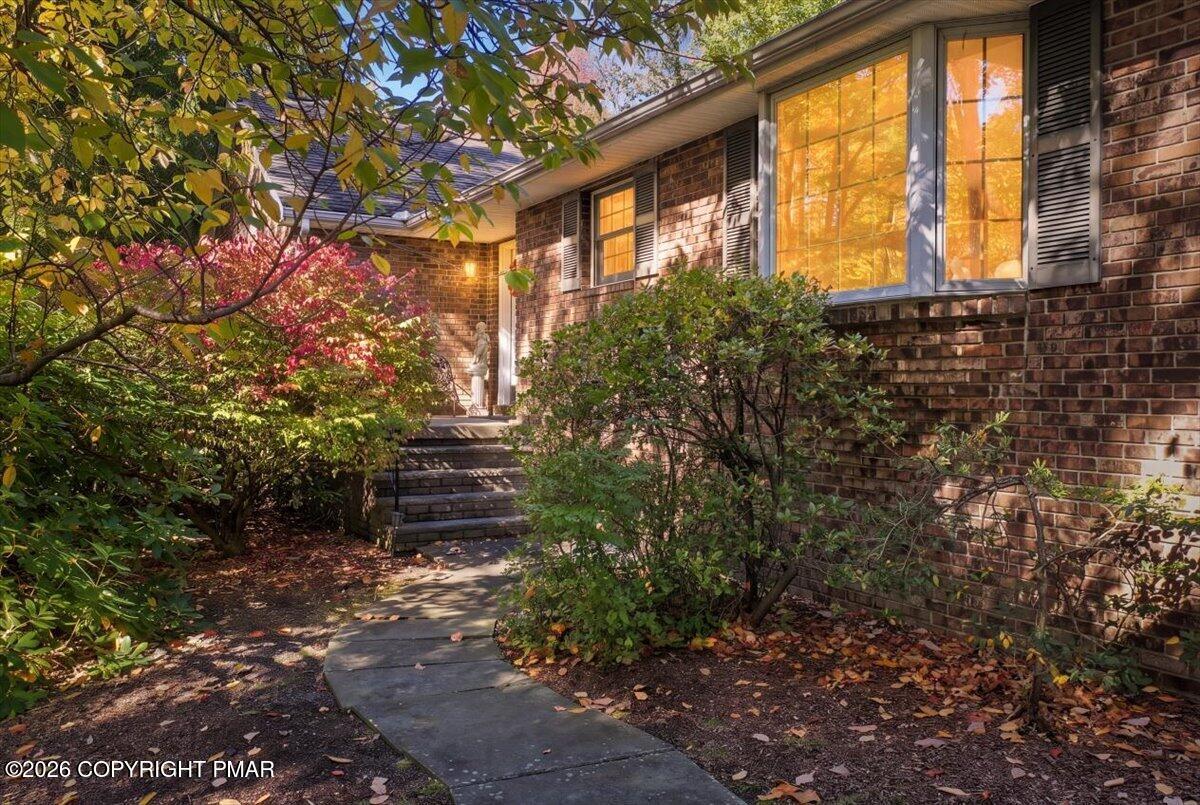
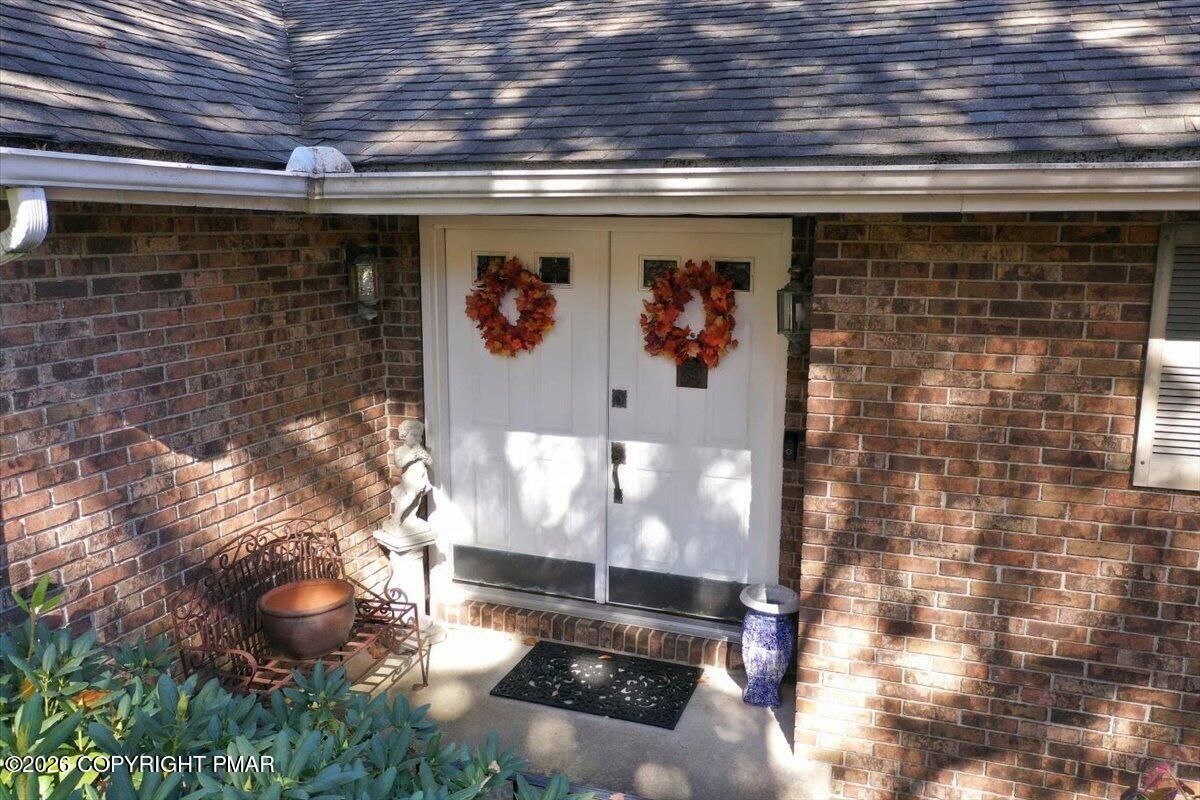
Discover the space, comfort, and convenience of single-level living in the established Wyndham Hills neighborhood of Cresco. Situated on a 1-acre lot, this spacious four-bedroom, four-bathroom home offers approximately 2,836 square feet of living space, a versatile floor plan, and an inviting four-season room that extends your living area throughout the year. Home provides flexibility for everyday living, entertaining, and accommodating a variety of needs. Expansive basement offers excellent potential for additional recreation, hobbies, or storage. Whole house generator included. The desirable single-story layout is a standout feature, offering the convenience of having your primary living spaces on one level. The four-season room adds another dimension to the home, creating a comfortable space to relax and enjoy the changing seasons. With its generous interior space, one-acre setting, and location within Wyndham Hills, this property presents an appealing opportunity for buyers seeking room to spread out in an established residential community. Enjoy the best of the Pocono Mountains with convenient access to the region's year-round attractions, outdoor recreation, and resort destinations. Nearby highlights include Camelback Resort and its skiing, mountain activities, and indoor waterpark; Kalahari Resorts for indoor waterpark adventures and entertainment; and Mount Airy Casino Resort for dining, golf, spa services, and entertainment. Outdoor enthusiasts can explore the scenic trails, waterfalls, and river recreation of the Delaware Water Gap National Recreation Area, while local golf courses, shopping, restaurants, and the charming downtown areas of the Poconos offer additional opportunities for leisure and enjoyment. The region's four-season appeal provides something to enjoy throughout the year. Come see spacious single-level living, a flexible floor plan, and a desirable Wyndham Hills neighborhood setting surrounded by the attractions of the Pocono Mountains

Save
Ask
Tour
Hide
Share
Listing Snapshot
Price 
$585,000
Days On Site 
4 Days
Bedrooms 
4
Inside Area (SqFt) 
3,421 sqft
Total Baths 
4
Full Baths 
3
Partial Baths 
1
Lot Size 
1.01 Acres
Year Built 
1989
MLS Number 
PM-145920
Status 
Active
Property Tax 
$8,545.1
HOA/Condo/Coop Fees 
N/A
Sq Ft Source 
Estimated
Friends & Family
Recent Activity
12 hours agoStatus changed to Active
12 hours agoListing updated with changes from the MLS
4 days agoListing first seen on site
General Features
Acres 
1.01
Additional Property Use 
Residential
Attached Garage 
Yes
Disclosures 
Deed Restrictions
Garage 
Yes
Garage Spaces 
2
Parking 
DrivewayGarage Door OpenerGarage Faces SidePavedAttached
Parking Spaces 
6
Property Sub Type 
Single Family Residence
Sewer 
Septic Tank
SqFt Above 
3421
SqFt Total 
6288
Style 
RanchTraditional
Water Source 
Well
Zoning 
Residential
Interior Features
Appliances 
Electric CooktopDouble OvenRefrigeratorDishwasherWasherDryer
Basement 
Dimensions - 31.00x94.00Level - BasementDescription - 2900 SF +/-
Cooling 
Ceiling Fan(s)Central Air
Fireplace 
Yes
Fireplace Features 
Family RoomStone
Fireplaces 
1
Flooring 
CarpetCeramic Tile
Furnished 
Unfurnished
Heating 
BaseboardHot WaterPropane
Interior 
Eat-in KitchenKitchen IslandBarWet BarGranite CountersHis and Hers ClosetsWalk-In Closet(s)In-Law FloorplanOpen FloorplanCeiling Fan(s)
Laundry Features 
Main LevelSink
Window Features 
Bay Window(s)
Bathroom 2 
Dimensions - 7.00x7.50Level - Main
Bathroom 3 
Dimensions - 5.00x9.50Level - Main
Bathroom 4 
Dimensions - 4.50x5.30Level - MainDescription - half bath
Bedroom 2 
Dimensions - 12.00x16.00Level - Main
Bedroom 3 
Dimensions - 10.50x13.00Level - MainDescription - WIC
Bedroom 4 
Dimensions - 10.80x12.70Level - MainDescription - WIC
Dining Room 
Dimensions - 12.70x19.00Level - Main
Eating Area 
Dimensions - 9.30x11.40Level - Main
Family Room 
Dimensions - 16.00x19.50Level - Main
Four Season Room 
Dimensions - 15.50x37.00Level - MainDescription - burning stove
Foyer Area 
Dimensions - 8.50x8.70Level - Main
Kitchen 
Dimensions - 12.50x12.50Level - Main
Laundry 
Dimensions - 5.00x11.50Level - Main
Living Room 
Dimensions - 13.30x19.50Level - Main
Other 
Dimensions - 7.00x8.00Level - MainDescription - Primary Walk In Closet 1
Primary Bathroom 
Dimensions - 11.50x12.50Level - Main
Primary Bedroom 
Dimensions - 21.50x26.50Level - Main
Save
Ask
Tour
Hide
Share
Exterior Features
Construction Details 
BrickVinyl Siding
Lot Features 
LevelBack YardWooded
Patio And Porch 
PorchDeckGlass Enclosed
Road Frontage 
City Street
Roof 
FiberglassShingle
Windows/Doors 
Bay Window(s)
Community Features
School District 
Pocono Mountain
Financing Terms Available 
CashConventionalVA Loan
Roads 
Paved
Schools
School District
Pocono Mountain
Elementary School
Unknown
Middle School
Unknown
High School
Unknown
Listing courtesy of Donald S. Hannig of Spread Eagle Realty


Listing information is provided by Participants of the Pocono Mountains Association of Realtors MLS. IDX information is provided exclusively for personal, non-commercial use, and may not be used for any purpose other than to identify prospective properties consumers may be interested in purchasing. Information is deemed reliable but not guaranteed. Copyright 2026, Pocono Mountains Association of Realtors MLS.
Data last updated at: 2026-10-25 10:10 AM UTC

Neighborhood & Commute
Source: Walkscore
Disclosure: Community information and market data powered by Constellation Data Labs. Information is deemed reliable but not guaranteed.
Save
Ask
Tour
Hide
Share
Scroll to Top