Save
Ask
Tour
Hide
Share
$349,900
1 Day On Site

62 Dante Street
Roseto, PA 18013

For Sale|Single Family Residence|Active
3
Beds
2
Total Baths
1
Full Bath
1
Partial Bath
1,907
SqFt
$183
/SqFt
1950
Built
Subdivision:
None
County:
Northampton
Listing courtesy of Jonathan Campbell of Real of Pennsylvania
Call Now: 570-500-0151
Is this the listing for you? We can help make it yours.
570-500-0151
62 Dante Street62 Dante Street62 Dante Street62 Dante Street
Save
Ask
Tour
Hide
Share

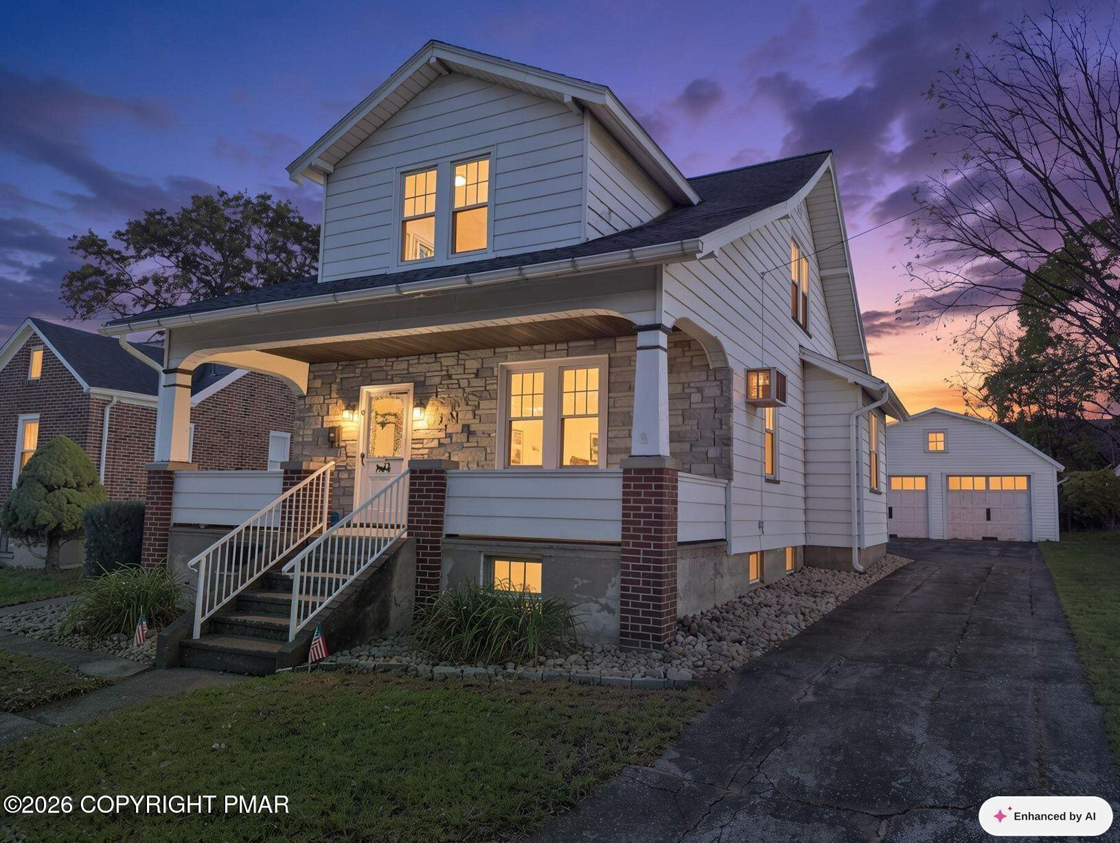
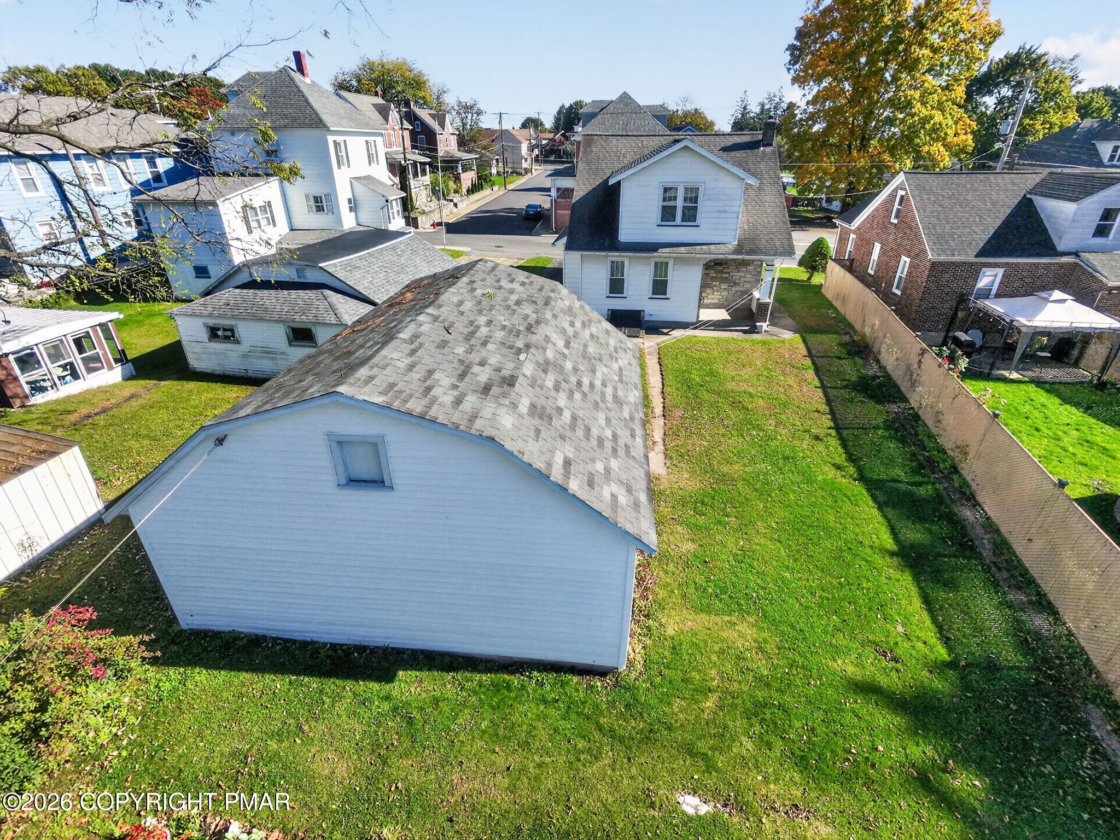
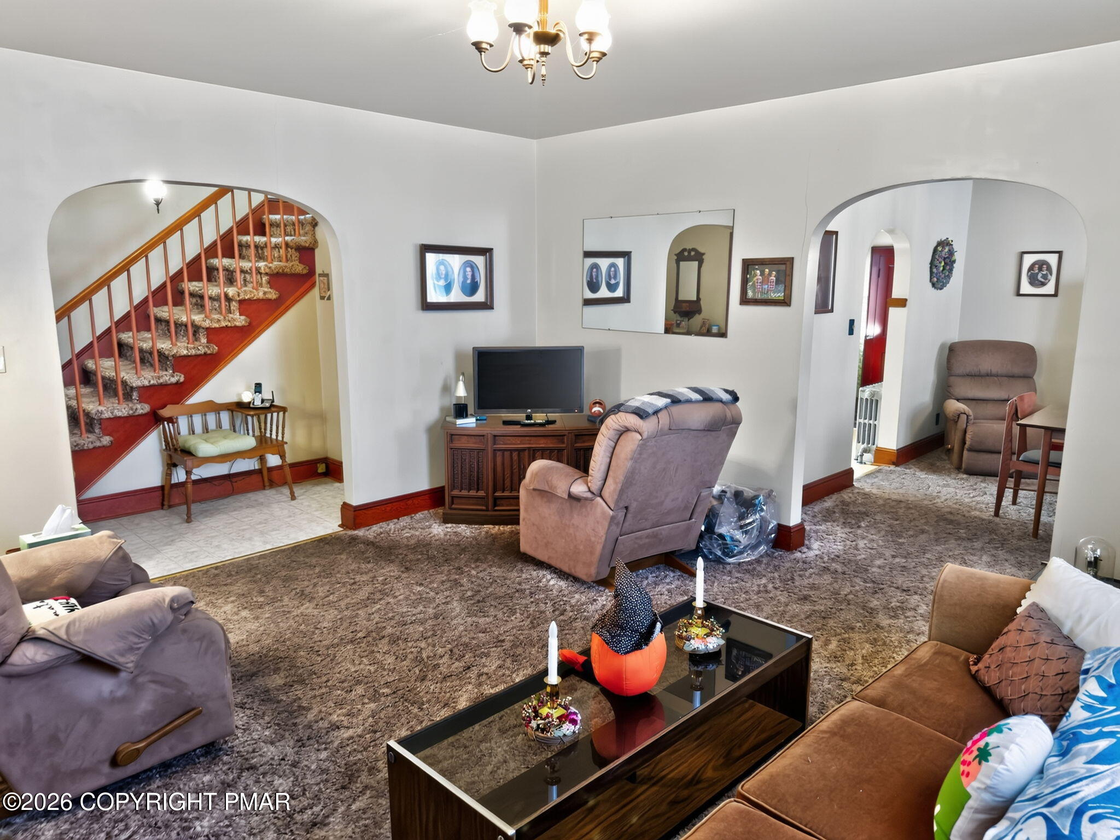
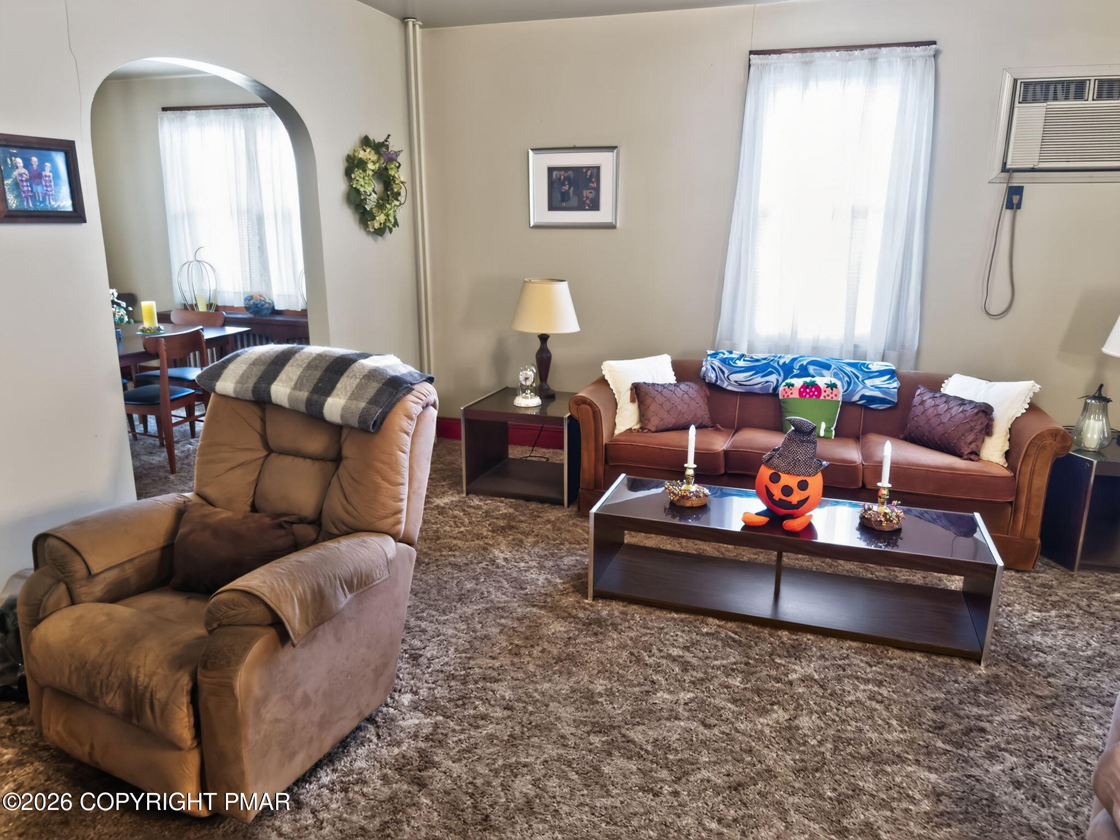
Welcome to this Cape-style home offering 3 bedrooms, 1.5 bathrooms, and plenty of potential for its next owner. A lovely covered front porch welcomes you in. The first floor features a living room that flows into the dining room, with the kitchen conveniently situated nearby. First-floor laundry and a half bath add to the home's functionality, while the second floor houses three bedrooms and a full bathroom. The finished basement provides additional living space with a dry bar, along with a separate storage area featuring a cedar closet and pantry-style storage for canned goods and household items. A walk-up attic offers additional storage space. Outside, you'll find a detached two-car garage and driveway parking. Great opportunity to make it your own! Conveniently located with easy access to Route 33 and centrally positioned between the Lehigh Valley and the Poconos.

Save
Ask
Tour
Hide
Share
Listing Snapshot
Price 
$349,900
Days On Site 
1 Day
Bedrooms 
3
Inside Area (SqFt) 
1,907 sqft
Total Baths 
2
Full Baths 
1
Partial Baths 
1
Lot Size 
0.15 Acres
Year Built 
1950
MLS Number 
PM-145921
Status 
Active
Property Tax 
$3,719.25
HOA/Condo/Coop Fees 
N/A
Sq Ft Source 
Estimated
Friends & Family
Recent Activity
11 hours agoListing updated with changes from the MLS
11 hours agoStatus changed to Active
yesterdayListing first seen on site
General Features
Acres 
0.15
Additional Property Use 
Residential
Attached Garage 
Yes
Garage 
Yes
Garage Spaces 
2
Parking 
DrivewayGarage Faces FrontOn StreetAttached
Parking Spaces 
4
Property Sub Type 
Single Family Residence
Sewer 
Public Sewer
Special Circumstances 
Standard
SqFt Above 
1691
SqFt Below 
216
SqFt Total 
2599
Style 
Cape Cod
Water Source 
Public
Zoning 
Residential
Interior Features
Appliances 
Electric RangeDishwasher
Cooling 
Wall Unit(s)Window Unit(s)
Flooring 
CarpetVinyl
Furnished 
Unfurnished
Heating 
Hot WaterNatural Gas
Laundry Features 
Main Level
Bathroom 1 
Dimensions - 6.00x6.00Level - Main
Bedroom 1 
Dimensions - 14.00x14.00Level - Second
Bedroom 2 
Dimensions - 14.00x11.00Level - Second
Bedroom 3 
Dimensions - 14.00x12.00Level - Second
Dining Room 
Dimensions - 13.00x12.00Level - Main
Kitchen 
Dimensions - 14.00x12.00Level - Main
Laundry 
Dimensions - 9.00x6.00Level - Main
Living Room 
Dimensions - 15.00x15.00Level - Main
Other 
Dimensions - 18.00x14.00Level - ThirdDescription - Unfinished Attic
Primary Bathroom 
Dimensions - 7.00x6.00Level - Second
Save
Ask
Tour
Hide
Share
Exterior Features
Construction Details 
StoneVinyl Siding
Lot Features 
Level
Patio And Porch 
Front Porch
Roof 
Shingle
Community Features
School District 
Bangor Area
Financing Terms Available 
CashConventionalFHAVA Loan
Schools
School District
Bangor Area
Elementary School
Unknown
Middle School
Unknown
High School
Unknown
Listing courtesy of Jonathan Campbell of Real of Pennsylvania


Listing information is provided by Participants of the Pocono Mountains Association of Realtors MLS. IDX information is provided exclusively for personal, non-commercial use, and may not be used for any purpose other than to identify prospective properties consumers may be interested in purchasing. Information is deemed reliable but not guaranteed. Copyright 2026, Pocono Mountains Association of Realtors MLS.
Data last updated at: 2026-10-25 11:04 AM UTC

Neighborhood & Commute
Source: Walkscore
Disclosure: Community information and market data powered by Constellation Data Labs. Information is deemed reliable but not guaranteed.
Save
Ask
Tour
Hide
Share
Scroll to Top